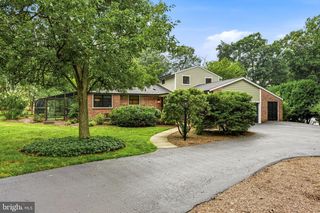
500 PARK HILL LN, Newtown Square, PA 19073
- 4 beds |
- 4 baths |
- 4,479 sqft
 Single-Family Home
  Built in 2016
  10,019sqft lot
 2 car garage
  $357/sqft
  Listed 1 month ago
Property Description
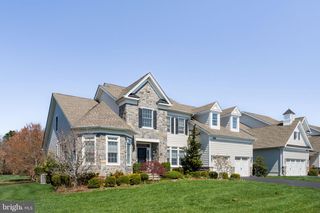
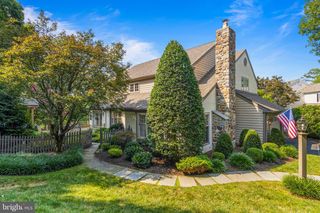
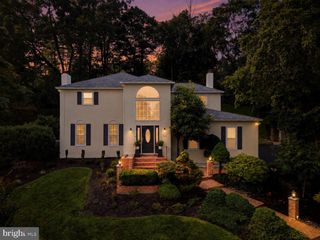
Welcome to 500 Park Hill Lane - a beautifully updated 4 bedroom, 3.5 bathroom Duke model home in the desirable neighborhood of Liseter and top rated Marple Newtown schools. This home has been meticulously maintained and offers hardwood flooring throughout the first floor; a professional office with built-in bookcase; a spacious dining room; and a gourmet kitchen with white shaker cabinets, stainless steel appliances, walk-in pantry, and granite counters with adjoining breakfast room that exits to the large composite deck that overlooks the beautiful grounds. The first floor continues with a stunning two story family room with floor to ceiling stone fireplace and coffered ceiling; a bonus room that is used as a play room but could be a second office; and a laundry room with adjoining walk-in mudroom closet with built-ins. The second level with open balcony offers a luxurious primary suite with sitting room, walk-in closet with professional shelving system, vanity/sitting area, and bathroom with double vanities, soaking tub, and spa-like shower; another ensuite bedroom with private bathroom; two other spacious bedrooms; and a shared hall bathroom. The walk-out lower level offers high ceilings, is plumbed for a bathroom and is just waiting to be finished for additional living space. This home is completed with a whole house generator, remote controlled blinds, Hue controlled lighting, and exterior irrigation. Liseter creates an effortless lifestyle with a club house, fitness center, sports courts, and a community pool. Sitting in a prime location - 500 Park Hill Lane is walkable to Episcopal Academy; close to all major roadways for an easy commute to Philadelphia; and minutes to Paoli train station, Ellis Preserve, downtown Wayne, and other top private academies. This home is not to be missed; call to make your appointment today!
- Listing Status:
- Pending
- Data Last Updated:
- August 7, 2026 at 11:19PM
- Listing Office:
- Compass Pennsylvania, LLC : 6109470408
- Listing Agent:
- Meghan E Chorin : 6102999504
- MLS ID:
- PADE2118124

- General: Bathroom - Tub ShowerBathroom - Stall ShowerBathroom - Walk-In ShowerBathroom - Soaking TubBreakfast AreaCrown MoldingsFamily Room Off KitchenFloor Plan - OpenFloor Plan - TraditionalFormal/Separate Dining RoomKitchen - GourmetKitchen - IslandPrimary Bath(s)Recessed LightingUpgraded CountertopsWainscottingWalk-in Closet(s)Wood FloorsBuilt-InsCurved StaircasePantrySprinkler System
- Appliances: Built-In MicrowaveDishwasherDisposalDryerRange HoodRefrigeratorStainless Steel AppliancesWasher
- Laundry: Main Floor
- Basement: Walkout level
- Flooring: HardwoodCarpetCeramic tile
- A/C: Central A/C
- Heating: Forced AirNatural Gas
- Fireplace: Gas/PropaneFireplaceFireplaces: 1
- Disability Feature: None
- General: Extensive HardscapeExterior LightingUnderground Lawn SprinklerAbove GradeBelow Grade
- Style: Colonial
- Other Structures: Deck
- Parking: Asphalt Driveway
- Roofing: Asphalt
- General: Stone2Concrete Perimeter
- HOA Amenities: Basketball CourtsClub HouseCommon GroundsFitnessCenterJog/Walk PathPool - OutdoorTennis CourtsLawn MaintenanceTrashCommon Area Maintenance515.0Monthly
- Originating MLS: BRIGHT_MAIN
- School District: MARPLE NEWTOWN
- County: DELAWARE-PA
- Zoning: RES30-00-01806-76
- Water: Public
- Sewer: Public Sewer
- Source: BRIGHT_MAIN
This listing courtesy of Meghan E Chorin , Compass Pennsylvania, LLC
Monthly Payment
- Principal & Interest $
- Property Taxes $
- Home Insurance $
- VA Funding Fee $

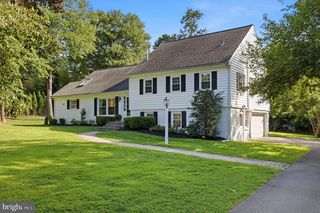
 New - 1 day ago