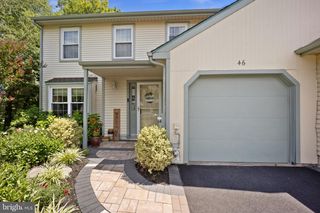
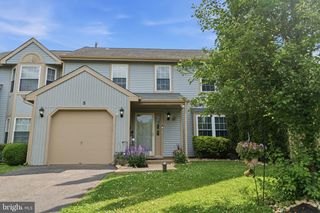
1 LAUREL CIR, Newtown, PA 18940
- 2 beds |
- 3 baths |
- 2,144 sqft
 Town Home
  Built in 1987
  6,970sqft lot
 1 car garage
  $256/sqft
  Listed 1 month ago
Property Description
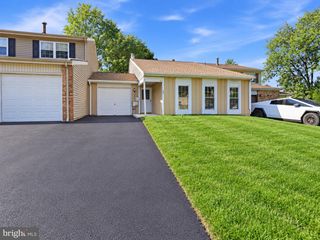
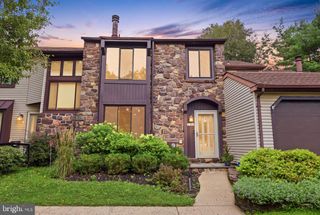
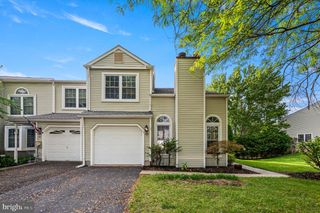
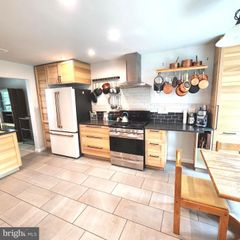
Welcome to this spacious and sun-filled end-unit townhome in the desirable Newtown Grant community. The main level features a dramatic two-story living room with vaulted ceiling, skylights, and fireplace, a spacious dining area, and a bright family room with cathedral ceiling and direct access to the rear patio. Hardwood flooring throughout the main living areas adds warmth and character. The eat-in kitchen offers gas cooking and ample cabinet space, while a convenient powder room and main-level laundry complete the first floor. Upstairs, the spacious primary suite features generous closet space and a private bath with a soaking tub and separate shower. The second bedroom also offers excellent closet space and convenient access to a full bath. Additional highlights include abundant natural light, multiple skylights, hardwood flooring, a fireplace, outdoor patio, and a 1-car attached garage with additional driveway parking. Located within the Council Rock School District, the home also offers access to the many amenities of Newtown Grant, including pickleball courts, a community swimming pool, clubhouse, tennis courts, basketball courts, volleyball court, playground, and other recreational amenities. Conveniently located near Historic Newtown, Tyler State Park, shopping, dining, and everyday conveniences, this is a wonderful opportunity to own a spacious end-unit home in one of Newtown’s established communities. Owner-managed sale.
- Listing Status:
- Active
- Data Last Updated:
- September 23, 2026 at 10:17PM
- Listing Office:
- The Greene Realty Group : 8882785840
- Listing Agent:
- Derek J. Greene : 8882785840
- MLS ID:
- PABU2129624

- General: Exterior LightingAbove GradeBelow Grade
- Style: Contemporary
- Other Structures: PorchPatio
- Parking: Asphalt Driveway
- Roofing: PitchedShingle
- Windows: Skylights
- General: Combination2Slab
- HOA Amenities: Basketball CourtsClub HouseCommon GroundsGameRoomPool - OutdoorTennis CourtsTot Lots/PlaygroundVolleyball CourtsCommon Area MaintenancePool(s)Recreation Facility184.0Quarterly
- Originating MLS: BRIGHT_MAIN
- School District: COUNCIL ROCK
- County: BUCKS-PA
- Zoning: R-229-040-025
- View: Garden/Lawn
- Utilities: Cable tvElectric availableNatural gas availableSewer availableUnder groundWater available100 amp serviceUnderground
- Water: Public
- Sewer: Public Sewer
- Source: BRIGHT_MAIN
This listing courtesy of Derek J. Greene , The Greene Realty Group
Monthly Payment
- Principal & Interest $
- Property Taxes $
- Home Insurance $
- VA Funding Fee $