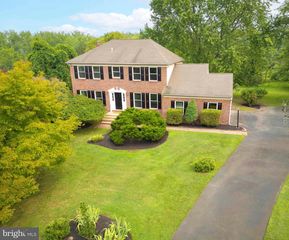
13 BEDFORD LN, Newtown, PA 18940
- 4 beds |
- 3 baths |
- 2,388 sqft
 Single-Family Home
  Built in 1987
  0.34acre lot
 2 car garage
  $366/sqft
  Listed 25 days ago
Property Description
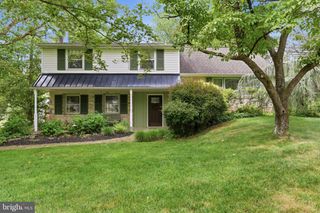
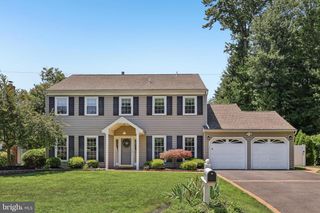
Welcome to 13 Bedford, a well maintained 4 bedroom colonial in the desirable Durham Lea community within the award winning Council Rock School District. A welcoming foyer with hardwood flooring, elegant wainscoting that continues into the formal dining room, and neutral paint throughout create a warm and inviting first impression. The formal living room and dining room provide the perfect setting for entertaining, while the sun filled family room features a fireplace, recessed lighting, and an abundance of natural light from oversized windows and sliding glass doors leading to the rear deck. The spacious kitchen offers granite countertops, a classic subway tile backsplash, ample cabinetry, and a bright breakfast area with access to the attached garage and the partially covered deck, making indoor and outdoor entertaining effortless. A convenient first floor laundry and powder room complete the main level. The second floor features a spacious primary suite with a private sitting room, walk in closet, remodeled en suite bathroom, and access to additional crawl space storage. Three additional generously sized bedrooms share a hall bathroom. The partially finished basement provides flexible living space for a recreation room, playroom, or home office, while the unfinished section offers an ideal workshop and abundant storage. Outside, enjoy the private backyard which provides the perfect space for relaxing, dining, or entertaining in every season. This is one of the few lots in the community which backs up directly to woods. Conveniently located just minutes from Newtown Borough, shopping, restaurants, parks, major roadways, and train stations, this home offers the perfect combination of comfort, space, and location. Don't miss out; book your appointment today.
- Listing Status:
- Pending
- Date Added:
- July 14, 2026
- Data Last Updated:
- August 8, 2026 at 7:16AM
- Listing Office:
- Keller Williams Real Estate-Doylestown : 2153405700
- Listing Agent:
- Janique M Craig : 2672216968
- MLS ID:
- PABU2125676

- General: Breakfast AreaCarpetDining AreaFamily Room Off KitchenFormal/Separate Dining RoomKitchen - GourmetWalk-in Closet(s)
- Laundry: Main Floor
- Basement: FullPartially finished
- A/C: Central A/C
- Heating: Heat Pump(s)Electric
- Fireplace: FireplaceFireplaces: 1
- Disability Feature: None
- General: Above GradeBelow Grade
- Style: Colonial
- Parking: Asphalt Driveway
- General: Frame2Concrete Perimeter
- HOA Amenities: 700.0Annually
- Originating MLS: BRIGHT_MAIN
- School District: COUNCIL ROCK
- County: BUCKS-PA
- Zoning: R129-039-015
- Water: Public
- Sewer: Public Sewer
- Source: BRIGHT_MAIN
This listing courtesy of Janique M Craig , Keller Williams Real Estate-Doylestown
Monthly Payment
- Principal & Interest $
- Property Taxes $
- Home Insurance $
- VA Funding Fee $

 New - 1 day ago