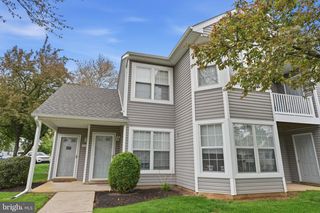
2211 SOCIETY PL, Newtown, PA 18940
- 2 beds |
- 1 bath |
- 963 sqft
 Condominium
  Built in 1987
  —— sqft lot
  —— car garage
  $389/sqft
  Listed 9 days ago
Property Description
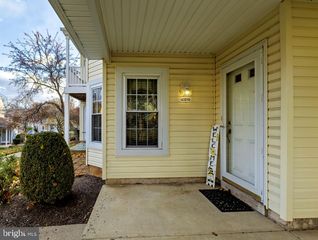
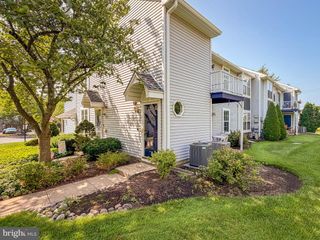
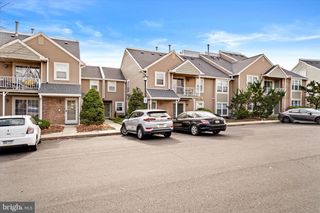
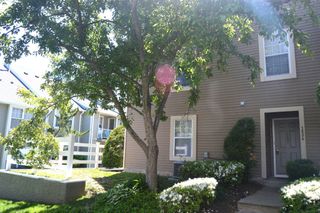
Welcome to this impressive renovation offering modern luxury and turnkey convenience. Reimagined from top to bottom with exceptional craftsmanship and premium finishes, this first-floor home delivers the high-end feel, quality, and aesthetic of brand-new construction. Every detail has been thoughtfully upgraded, featuring all-new electrical wiring, double insulation for enhanced soundproofing, high-performance energy-efficient windows, a new front entry door, and a new sliding glass door. The interior showcases a modern, neutral color scheme, luxury vinyl plank flooring throughout, upgraded millwork with high baseboards and crown molding, and solid-core interior doors with premium modern hardware. Multi-colored recessed LED lighting allows for customizable ambiance across the living spaces, highlighting deep architectural window sills. The bright white kitchen serves as the centerpiece of the home, complete with custom cabinetry, quartz countertops, a modern tile backsplash, an undermount sink, and a full suite of brand-new stainless steel appliances. The primary bedroom features a custom accent wall that serves as a clean, contemporary architectural statement piece. The one-of-a-kind, custom-tiled bathroom is a true showpiece, showcasing a sleek, spa-inspired aesthetic with floor-to-ceiling modern tile, integrated corner shower shelving, updated modern fixtures, and a round backlit LED vanity mirror. A separate laundry room includes a brand-new washer and dryer. Enjoy seamless outdoor access from the main living area directly out to the private patio, which includes an exterior storage closet. Residents also enjoy the extensive amenities of Society Place and Newtown Grant, including a clubhouse/recreation center, outdoor swimming pool, tennis courts, pickleball courts, basketball courts, and playground facilities. The monthly association fee provides effortless, low-maintenance living by taking care of common area maintenance, exterior building upkeep, lawn care, snow removal, and trash service, allowing homeowners to focus on enjoying their home and community. Conveniently located in the Council Rock School District, this property offers exceptional regional accessibility. Residents will enjoy quick access to local parks, extensive shopping centers, and diverse dining options throughout Newtown. Commuting is effortless with close proximity to major thoroughfares, including I-295, Route 1, and the Pennsylvania Turnpike, providing smooth travel to Philadelphia, Princeton, and New York. Local commuter rail stations are also nearby, making this an ideal location for regional travelers and professionals alike. Don’t miss this rare opportunity to own a completely transformed, like-new residence where quality and modern design come together!
- Listing Status:
- Active
- Data Last Updated:
- August 8, 2026 at 7:16AM
- Listing Office:
- BHHS Fox & Roach -Yardley/Newtown : 2158609300
- Listing Agent:
- Mary Dwyer : 2153138386
- MLS ID:
- PABU2127548

- General: Above GradeBelow Grade
- Style: Traditional
- General: Frame1
- HOA Amenities: Baseball FieldBasketball CourtsClub HouseCommon GroundsPickleball CourtsPool - OutdoorRecreational CenterTennis CourtsTot Lots/PlaygroundVolleyball CourtsCommon Area MaintenanceExt Bldg MaintLawn MaintenanceManagementPool(s)Recreation FacilitySnow RemovalTrash265.0Monthly
- Originating MLS: BRIGHT_MAIN
- School District: COUNCIL ROCK
- County: BUCKS-PA
- Zoning: R229-040-182-012-0D1
- Water: Public
- Sewer: Public Sewer
- Source: BRIGHT_MAIN
This listing courtesy of Mary Dwyer , BHHS Fox & Roach -Yardley/Newtown
Monthly Payment
- Principal & Interest $
- Property Taxes $
- Home Insurance $
- VA Funding Fee $