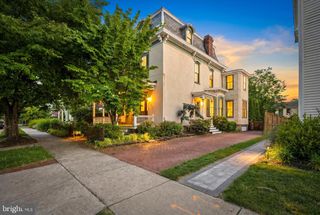
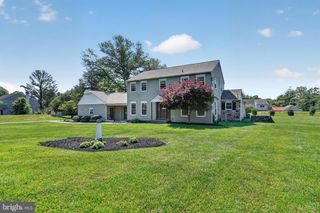
255 S STATE ST, Newtown, PA 18940
- 6 beds |
- 3 baths |
- 3,989 sqft
 Single-Family Home
  Built in 1875
  0.4acre lot
 —— car garage
  $301/sqft
  Listed 3 days ago
Property Description
Seize this remarkable opportunity to own a stunning piece of history right in the heart of Newtown Borough, just a pleasant stroll from vibrant shops and dining options. This captivating single-family home greets you with a charming large front porch, leading into a grand open foyer that beautifully showcases the historic elegance of the late 19th century while seamlessly blending modern conveniences. As you step inside, you will be greeted by exquisitely restored plaster crown moldings and rich wood baseboard trim, all accentuated by soaring 9-foot ceilings throughout the main level. The spacious open floor plan is further enhanced by gorgeous 5-inch plank hardwood floors across all three levels, creating a welcoming and warm atmosphere. The wood-burning fireplace in the gathering room invites you to entertain family and friends in style. Venture upstairs to discover five generously sized bedrooms. The private owner's suite, located at the back of the home, features a luxurious bathroom that exudes comfort and convenience. The second level also boasts two additional bedrooms and a well-appointed hall bathroom, while the third level finishes the layout with two more spacious bedrooms. This exceptional property provides the perfect setting for those who work from home or run a business. Enjoy the prime location in Newtown Borough, with easy access to major commuting routes to Philadelphia, Princeton, and New York City. Additionally, it lies within the highly regarded Council Rock North School District, making it a fantastic choice for families. Don’t let this perfect blend of historic charm and modern living slip away! This delightful location awaits—contact us today for more details!
- Listing Status:
- Active
- Date Added:
- August 14, 2026
- Data Last Updated:
- August 8, 2026 at 7:16AM
- Listing Office:
- Legacy Realty Properties, LLC : 2156697720
- Listing Agent:
- Jane Colletti : 2156697720
- MLS ID:
- PABU2126484

- General: Bump-outsSidewalksAbove GradeBelow Grade
- Style: FederalTraditional
- Other Structures: Porch
- Parking: Asphalt Driveway
- Roofing: Asphalt
- General: Masonry3Stone
- Originating MLS: BRIGHT_MAIN
- School District: COUNCIL ROCK
- County: BUCKS-PA
- Zoning: VC28-004-015
- Water: Public
- Sewer: Public Sewer
- Source: BRIGHT_MAIN
This listing courtesy of Jane Colletti , Legacy Realty Properties, LLC
Monthly Payment
- Principal & Interest $
- Property Taxes $
- Home Insurance $
- VA Funding Fee $