282 WILLOW DR, Newtown, PA 18940
- 3 beds |
- 3 baths |
- 2,700 sqft
 Single-Family Home
  Built in 2008
  4,356sqft lot
 2 car garage
  $333/sqft
  Listed 24 days ago
Property Description
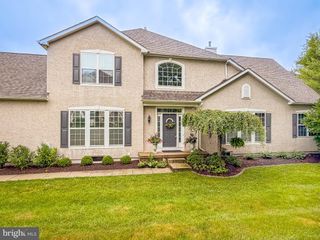
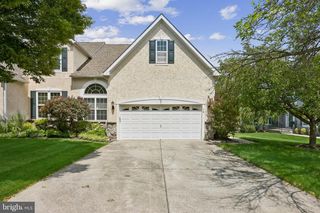
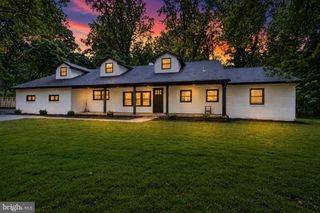
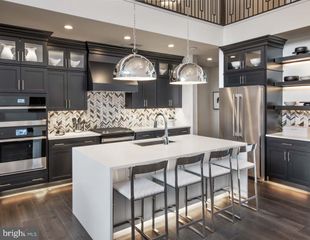
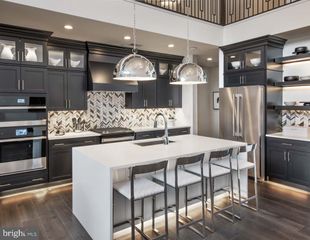
Extraordinary Willow Model on a premier lot in the highly sought-after Villas of Newtown—the pinnacle of 55+ luxury living. This exceptional home features a bright, open floor plan with soaring floor-to-ceiling windows, plush carpeting, a cozy gas fireplace, and effortless first-floor living. In addition to the formal living and dining room, the spacious main level includes a luxurious primary suite, a private guest suite, and a versatile den with French doors that open to a serene deck overlooking peaceful woodlands, a luxurious primary suite, and a private guest suite. Designed to impress, the gourmet kitchen boasts custom cabinetry, granite countertops, stainless steel appliances, and generous counter seating, making it ideal for both everyday living and entertaining. The adjoining breakfast room is bathed in natural light, thanks to its stunning wall of windows. The grand primary suite is a true retreat, offering two custom walk-in closets and a spa-inspired bath. The first-floor guest bedroom provides abundant closet space and oversized windows that fill the room with natural light. Upstairs, a thoughtfully designed private suite features its own full bath, a spacious storage area, and a utility room—perfect for visiting family, guests, or a flexible hobby or office space. The Villas of Newtown offers indoor and outdoor pools, tennis courts, a community room, and is ideally located just minutes from the charming shops, fine dining, and theater of Newtown Borough, this home also offers easy access to Tyler State Park, Washington Crossing Historic Park, and the scenic Delaware Canal Towpath. Enjoy convenient commuting to New Hope, Philadelphia, Princeton, and New York City while experiencing the unmatched lifestyle and amenities of the Villas of Newtown.
- Listing Status:
- Pending
- Date Added:
- July 15, 2026
- Data Last Updated:
- August 8, 2026 at 7:16AM
- Listing Office:
- Coldwell Banker Hearthside : 2673505555
- Listing Agent:
- Heather E Waters : 2154999666
- MLS ID:
- PABU2126382

- General: Floor Plan - OpenFamily Room Off KitchenKitchen - GourmetBreakfast AreaCeiling Fan(s)Dining AreaEntry Level BedroomPrimary Bath(s)Upgraded CountertopsWalk-in Closet(s)Carpet
- Rooms: Dining RoomPrimary BedroomBedroom 2Bedroom 3KitchenDenBreakfast RoomGreat RoomStorage RoomUtility RoomBathroom 2Bathroom 3Primary Bathroom
- Appliances: Built-In MicrowaveCooktopDishwasherDisposalIcemakerMicrowaveOven - Self CleaningWasherDryer - ElectricRefrigerator
- Laundry: Main Floor
- A/C: Central A/C
- Heating: Forced AirNatural Gas
- Fireplace: Gas/PropaneMantel(s)FireplaceFireplaces: 1
- Disability Feature: None
- General: Above GradeBelow Grade
- Style: Carriage HouseVillaTraditional
- Other Structures: Deck
- Parking: Paved Driveway
- Roofing: PitchedShingle
- General: FrameStone2Slab
- HOA Amenities: 369.0Monthly
- Originating MLS: BRIGHT_MAIN
- School District: COUNCIL ROCK
- County: BUCKS-PA
- Zoning: OR29-010-076-068
- View: Garden/LawnTrees/Woods
- Water: Public
- Sewer: Public Sewer
- Source: BRIGHT_MAIN
This listing courtesy of Heather E Waters , Coldwell Banker Hearthside
Monthly Payment
- Principal & Interest $
- Property Taxes $
- Home Insurance $
- VA Funding Fee $

 New - 1 day ago