501 WASHINGTON CROSSING RD, Newtown, PA 18940
- 5 beds |
- 5 baths |
- 3,550 sqft
 Single-Family Home
 Built in 1967
 2.99acre lot
 2 car garage
 $451/sqft
 Listed 1 month ago
Property Description
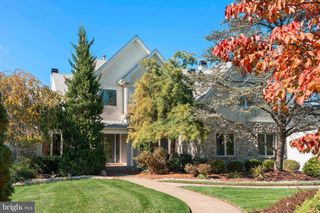
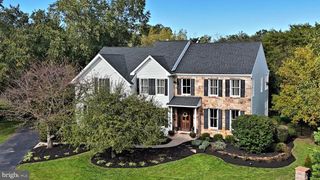
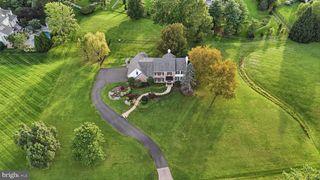
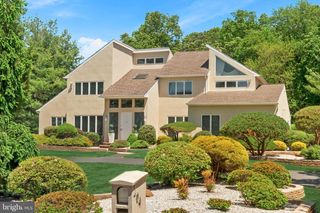
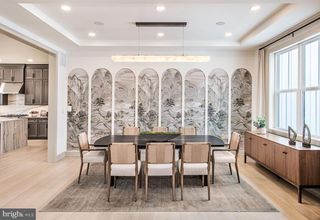
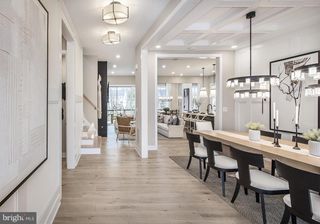
Nestled in the serene enclave of Newtown, this exquisite 5-bedroom, 4.5-bathroom residence offers a harmonious blend of luxury and comfort, perfect for those seeking an elevated lifestyle. With a thoughtful renovation completed in 2024 and more in 2025, this home showcases modern elegance while retaining its classic charm. Step inside to discover a spacious interior adorned with rich hardwood and elegant ceramic tile flooring. The gourmet kitchen is a culinary enthusiast's dream, featuring high-end appliances, including a built-in microwave, dishwasher, and refrigerator, all seamlessly integrated into the design. There is a butler pantry and wet bar great for entertaining. The eat-in area invites casual dining, while the formal dining space is perfect for holiday dinners. Recessed lighting and skylights bathe the space in natural light, enhancing the inviting atmosphere. The primary suite is a true retreat, boasting a luxurious en-suite bath and expansive walk-in closet with a folding table with glass tops and built in closet organizer, providing ample storage and organization. second bedroom has a private bathroom, there are two additional generously sized bedrooms, ensuring comfort for all. Beautiful hall tile bathroom with a tub/shower. The fully finished basement offers additional bedroom and full bathroom. Outside, the property is a private oasis, set on nearly 3 acres of beautifully landscaped grounds. Enjoy the tranquility of nature as the lot backs to lush trees, providing a serene backdrop. The extensive hardscape features a heated saltwater pool with spa, perfect for summer relaxation. The trex deck creates inviting space for outdoor gatherings, while the storage barn/shed adds another practical room. The exterior is equally impressive, showcasing a blend of brick veneer, stone, and wood siding that enhances its curb appeal. Energy-efficient windows and advanced framing contribute to the home's sustainability, ensuring comfort and efficiency year-round. Parking is a breeze with an attached garage and ample driveway space for guests. Part of the garage is being used as a home gym. This residence not only offers luxurious living but also a lifestyle of exclusivity and tranquility, making it a perfect sanctuary for those who appreciate the finer things in life. Experience the perfect blend of elegance and comfort in this stunning Newtown home, where every detail has been meticulously crafted for your enjoyment.
- Listing Status:
- Active
- Data Last Updated:
- October 27, 2026 at 7:16AM
- Listing Office:
- Coldwell Banker Hearthside Realtors : 2153792002
- Listing Agent:
- Michael F Barrett : 2153792002
- MLS ID:
- PABU2132086

- General: Extensive HardscapeExterior LightingHot TubAbove GradeBelow Grade
- Style: ColonialCraftsmanTraditional
- Other Structures: DeckPatio
- Pool: ConcreteHeatedIn groundSaltwater
- Parking: Asphalt Driveway
- Roofing: Architectural ShinglePitchedShingle
- Windows: Bay bowCasementEnergystar qualifiedEnergy efficientScreensSkylights
- General: Advanced FramingBrick VeneerConcreteFrameShake SidingStoneTileVinyl SidingWood Siding2Permanent
- Originating MLS: BRIGHT_MAIN
- School District: COUNCIL ROCK
- County: BUCKS-PA
- Zoning: R129-010-058-001
- View: Trees/Woods
- Fencing: Vinyl
- Utilities: Natural gas availableSewer availableWater available200 amp service
- Water: Public
- Sewer: Public Sewer
- Source: BRIGHT_MAIN
This listing courtesy of Michael F Barrett , Coldwell Banker Hearthside Realtors
Monthly Payment
- Principal & Interest $
- Property Taxes $
- Home Insurance $
- VA Funding Fee $