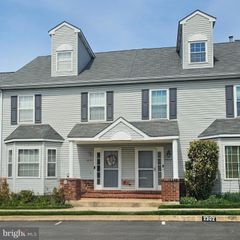
603 SWEDE ST, Norristown, PA 19401
- 5 beds |
- 3 baths |
- 3,528 sqft
 Town Home
  Built in 1900
  2,178sqft lot
 —— car garage
  $113/sqft
  Listed 3 days ago
Property Description
Welcome to a historic Norristown gem offering remarkable space, character, and endless possibilities, featuring 5 bedrooms, 2 full baths, a half bath, soaring ceilings, grand proportions, and two independent front entryways. The spectacular open‑concept first floor invites your vision- a massive family room, a chef’s dream kitchen, or an ideal work‑from‑home suite. Currently enjoyed under its approved Office and Residential use. This property’s documented history includes multi-use, a tailor shop, a hairdresser’s studio, and retail, all supported by Federal Censuses and archival records. Located in an R2 zone with land‑use designation C–Retail, Office, Apts.–Multi‑Use, it offers exceptional flexibility, and one of its standout advantages is the expansive private parking lot directly off the back deck, fully part of the deeded property and accommodating 4+ vehicles. Sold as‑is, with the buyer responsible for U&O requirements including the sewer lateral test. This big and beautiful historic property is the perfect blank canvas for your residential vision or other approved uses. This property is located close to the courthouse and within walking distance to many shops, restaurants, and transportation.
- Listing Status:
- Coming Soon
- Date Added:
- August 8, 2026
- Data Last Updated:
- August 8, 2026 at 1:17AM
- Listing Office:
- BHHS Fox & Roach-Blue Bell : 2155422200
- Listing Agent:
- Cindy Marcinkowski : 2154802665
- MLS ID:
- PAMC2187832

- General: Additional StairwayBuilt-InsCarpetCeiling Fan(s)Chair RailingsCombination Dining/LivingFamily Room Off KitchenKitchen - GalleyWindow TreatmentsDouble/Dual StaircaseSkylight(s)Floor Plan - OpenWalk-in Closet(s)
- Rooms: Basement
- Appliances: DishwasherRefrigeratorEnergy Efficient AppliancesMicrowaveDryerWasherOven/Range - Electric
- Laundry: Upper Floor
- Basement: Outside entrance
- Flooring: CarpetWoodTile brick
- A/C: Central A/C
- Heating: 90% Forced AirNatural Gas
- Disability Feature: None
- General: Exterior LightingSidewalksAbove GradeBelow Grade
- Style: Colonial
- Other Structures: Deck
- Roofing: FlatShingle
- General: BrickStone3Stone
- Originating MLS: BRIGHT_MAIN
- School District: NORRISTOWN AREA
- County: MONTGOMERY-PA
- Zoning: TR13-00-36332-006
- Fencing: WroughtIronPrivacy
- Utilities: Cable tv availableElectric availableNatural gas availableSewer availableWater available200 amp service
- Water: Public
- Sewer: Public Sewer
- Source: BRIGHT_MAIN
This listing courtesy of Cindy Marcinkowski , BHHS Fox & Roach-Blue Bell
Monthly Payment
- Principal & Interest $
- Property Taxes $
- Home Insurance $
- VA Funding Fee $