440 Glenda Drive, North Sewickley Twp, PA 15010
- 3 beds |
- 2 baths
 Single-Family Home
  Built in 1956
  0.5acre lot
 —— car garage
  $——/sqft
  Listed 5 days ago
Property Description
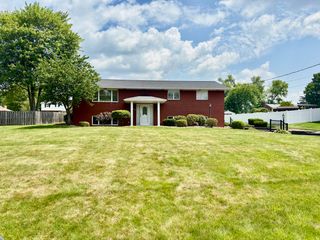
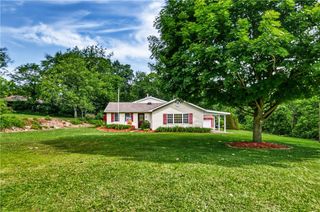
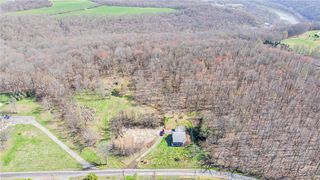
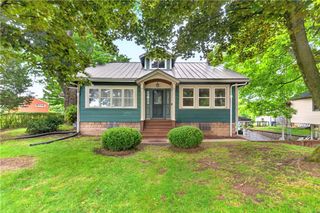
Tucked away on a quiet road in the Riverside Area School District, this well-maintained ranch offers the perfect blend of peaceful country living and everyday convenience. Situated on just over a half-acre of level yard, there’s plenty of space to enjoy outdoor activities, entertain, or simply relax. Inside, you’ll find three comfortable bedrooms, two full bathrooms, and a spacious bonus room that can easily serve as a family room, home office, playroom, or whatever best fits your lifestyle. The eat-in kitchen provides a cozy spot for everyday meals, while the separate dining room is perfect for hosting dinners and holiday gatherings. The dry basement offers excellent storage and endless potential to finish into additional living space. Outside, you’ll appreciate the oversized two-car detached garage, a storage shed for all your lawn and garden equipment, and attractive curb appeal that makes you feel at home the moment you arrive. Whether you’re looking for room to grow, space to entertain, or simply a place to enjoy a quieter pace of life, this home offers the flexibility and charm to fit a variety of lifestyles
- Listing Status:
- Pending
- Data Last Updated:
- July 6, 2026 at 7:16AM
- Listing Office:
- REALTY ONE GROUP ULTIMATE : 724-201-0514
- Listing Agent:
- Mary Briancesco : 724-201-0514
- MLS ID:
- 1762790

- General: Window Treatments
- Appliances: Some Electric AppliancesDishwasherMicrowaveRefrigeratorStove
- Basement: FullWalk-Up Access
- Flooring: HardwoodVinylCarpet
- A/C: Attic FanCentral Air
- Heating: Forced AirGas
- Style: Ranch
- Parking: DetachedGarageGarage Door OpenerParking spaces: 2
- Roofing: Composition
- Windows: Window Treatments
- General: Frame1
- Originating MLS: WESTPENN_WPN
- School District: Riverside
- County: Beaver
- Water: Public
- Sewer: Public Sewer
- Source: WESTPENN_WPN
This listing courtesy of Mary Briancesco , REALTY ONE GROUP ULTIMATE
Monthly Payment
- Principal & Interest $
- Property Taxes $
- Home Insurance $
- VA Funding Fee $