109 SHELBURNE DR, North Wales, PA 19454
- 6 beds |
- 4 baths |
- 2,746 sqft
 Single-Family Home
  Built in 1993
  10,019sqft lot
 2 car garage
  $269/sqft
  Listed 1 day ago
Property Description
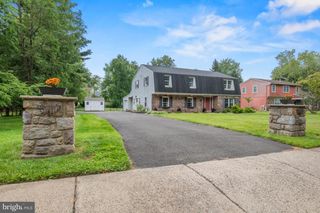
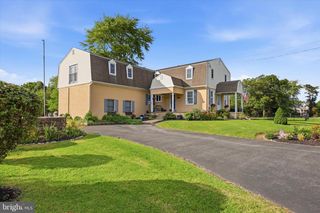
Welcome to this meticulously maintained single-family home in the community of North Wales, offering exceptional space, thoughtful updates, and true pride of ownership throughout. From the moment you step inside, you’ll notice how beautifully this home has been cared for. Hardwood flooring flows throughout the first floor, which has also been freshly painted. A spacious living room welcomes you to the left, while the formal dining room sits to the right—perfect for gatherings and entertaining. Continue down the hall past the coat closet and powder room into the heart of the home: a spacious eat-in kitchen featuring granite countertops, abundant cabinetry, a center island, new gas range with exterior exhaust, and plenty of room for everyday dining. The kitchen opens directly to the light-filled family room, complete with a wood-burning fireplace and beautiful views of the fenced backyard. Step outside onto the expansive deck spanning the full length of the rear of the home—an incredible outdoor living space with plenty of room for dining, entertaining, grilling, or simply relaxing and enjoying the backyard. Upstairs, double doors lead into the spacious primary suite, freshly painted and complete with a private bath featuring a dual vanity, soaking tub, and separate stall shower. Three additional generously sized bedrooms with ample closet space and a full hall bath complete the upper level. The finished basement adds an entirely new level of versatility to this home. Create the media room, game room, home gym or office, or entertaining space you’ve been looking for. Two additional framed-out rooms with closets, along with a full bathroom, provide even more flexible space for guests, hobbies, work-from-home needs, or additional bedroom or living areas. With 4 bedrooms upstairs, two additional finished rooms in the basement, 3 full bathrooms, 1 half bath, a fenced yard, expansive deck, and beautifully maintained living spaces throughout, this home offers the space and flexibility that are so hard to find. Meticulously cared for, move-in ready, and designed for both everyday living and entertaining—this is one you won’t want to miss!
- Listing Status:
- Active
- Data Last Updated:
- September 23, 2026 at 10:17PM
- Listing Office:
- EXP Realty, LLC : 8883977352
- Listing Agent:
- Jill F Barbera : 6102832044
- MLS ID:
- PAMC2195186

- General: Above GradeBelow Grade
- Style: Colonial
- General: Vinyl Siding3Concrete Perimeter
- Originating MLS: BRIGHT_MAIN
- School District: NORTH PENN
- County: MONTGOMERY-PA
- Zoning: RESIDENTIAL46-00-03386-249
- Water: Public
- Sewer: Public Sewer
- Source: BRIGHT_MAIN
This listing courtesy of Jill F Barbera , EXP Realty, LLC
Monthly Payment
- Principal & Interest $
- Property Taxes $
- Home Insurance $
- VA Funding Fee $