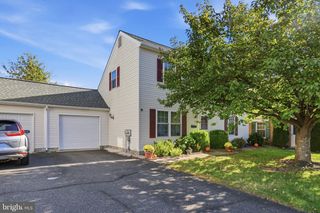
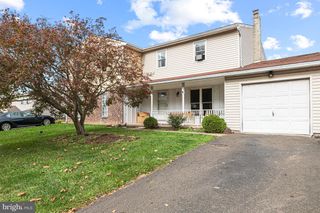
1104 HARVEST LN, North Wales, PA 19454
- 2 beds |
- 2 baths |
- 1,627 sqft
 Single-Family Home
 Built in 1996
 1,742sqft lot
 1 car garage
 $237/sqft
 Listed 29 days ago
Property Description
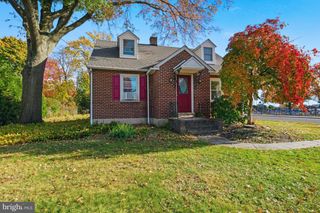
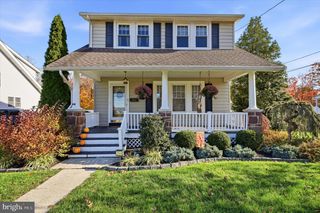
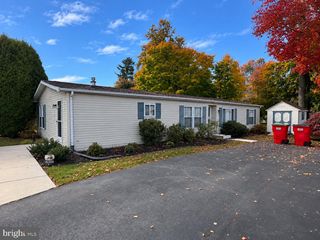
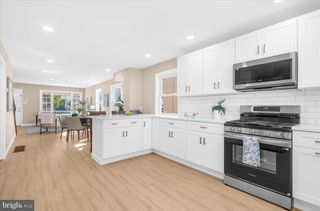
Rarely offered cul-de-sac ranch in Gwynedd Woods, a 55+ community with no ground rent in Upper Gwynedd Township. At 1,627 sq ft, this 2-bedroom, 2-full-bath home is one of the larger models in the community, having an open floor plan and natural light throughout. The HOA fee is $205 monthly and includes trash, sewer, maintenance of common areas, and street snow removal. The bright kitchen with eat-in breakfast nook offers abundant windows and cabinetry, a walk-in pantry, gas range, and garbage disposal, and opens to a dining area for entertaining and a living room with fireplace. The spacious primary bedroom includes a bonus area ideal for a den or office, a walk-in closet, and a large bathroom with new double sinks. The generous second bedroom works for guests, exercise, or hobbies. The laundry room leads to a one-car garage with electric opener and attic storage. 2026 updates include maintenance-free porch floor, posts, and railing; fresh paint in the living room, dining room, bedrooms, primary bath, hallway, and entry; new hot water heater; new dishwasher; new smoke and carbon monoxide detectors; new chimney vent cap and custom inner section of pipe (stainless steel); and annually serviced gas furnace and central air. Speed Queen washer and Amana dryer (2020) in excellent condition. The community clubhouse hosts game nights, holiday parties, barbecues, dances, and volunteer activities. Sidewalks connect to walking paths through the North Wales area, with restaurants, shopping, parks, major routes, and the train station close by. Act quickly to make this little piece of paradise yours today! This is an As-Is sale!
- Listing Status:
- Active
- Data Last Updated:
- November 19, 2026 at 7:18AM
- Listing Office:
- Equity Pennsylvania Real Estate : 2675228112
- Listing Agent:
- Lisa Armellino : 7179177736
- MLS ID:
- PAMC2198228

- General: SidewalksAbove GradeBelow Grade
- Style: Ranch/Rambler
- Roofing: PitchedShingle
- General: Vinyl Siding1Permanent
- HOA Amenities: Club HouseCommon Area MaintenanceSewerSnow RemovalTrash205.0Monthly
- Originating MLS: BRIGHT_MAIN
- School District: NORTH PENN
- County: MONTGOMERY-PA
- Zoning: RESIDENTIAL56-00-11000-311
- Utilities: Cable tv
- Water: Public
- Sewer: Public Sewer
- Source: BRIGHT_MAIN
This listing courtesy of Lisa Armellino , Equity Pennsylvania Real Estate
Monthly Payment
- Principal & Interest $
- Property Taxes $
- Home Insurance $
- VA Funding Fee $