5347 Egypt Road, North Whitehall Twp, PA 18059
- 3 beds |
- 2 baths |
- 2,312 sqft
 Single-Family Home
 Built in 1955
 0.5acre lot
 3 car garage
 $162/sqft
 Listed 24 days ago
Property Description
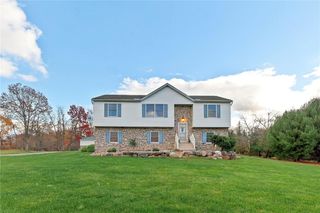
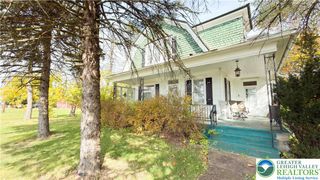
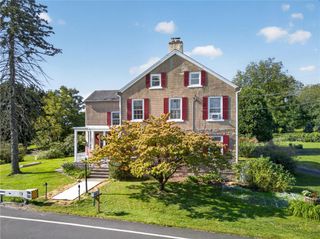
Classic brick charm, spacious interiors, and a picturesque half-acre setting in Parkland School District! Located in North Whitehall Township, this Laurys Station home offers approximately 1,912 square feet with distinctive details and room to make it your own. A welcoming living room complements the spacious family room, where a bay window and exposed wood beam add warmth and character. The adjoining dining area features a brick fireplace, creating an inviting setting for gatherings. The large eat-in kitchen offers abundant wood cabinetry, generous counter space, a built-in display cabinet, and room for casual dining. A convenient powder room completes the main level. Upstairs, three bedrooms feature hardwood floors, while an additional room with built-in cabinetry offers flexibility for an office, hobbies, or dressing room. A full bath serves this level. The basement includes a second kitchen, storage, and workspace, while the attached three-car garage connects to a spacious laundry room with a utility sink and outdoor access. Outside, the deep backyard offers an expansive lawn shaded by mature trees, room for gardening and recreation, and a storage shed for tools and equipment. Ample driveway parking adds convenience. * BUY WITH CONFIDENCE—PRE-LISTING HOME INSPECTION AVAILABLE * 3D MATTERPORT PLUS INTERACTIVE FLOOR PLAN AVAILABLE, TOO*
- Listing Status:
- Active
- Data Last Updated:
- November 19, 2026 at 6:23AM
- Listing Office:
- RE/MAX Real Estate : (610) 770-9000
- MLS ID:
- 786550
- General: ShedShed(s)
- Style: Colonial
- Other Structures: Shed(s)
- Parking: Built InGarage
- Roofing: AsphaltFiberglass
- General: Brick2
- Originating MLS: HIGH_LHI
- School District: Parkland
- County: Lehigh
- Zoning: AR558142132063-1
- Utilities: 200+ Amp ServiceCircuit Breakers
- Water: Public
- Sewer: Septic Tank
- Source: HIGH_LHI
- Ownership: Fee Simple
This listing courtesy of RE/MAX Real Estate
Monthly Payment
- Principal & Interest $
- Property Taxes $
- Home Insurance $
- VA Funding Fee $