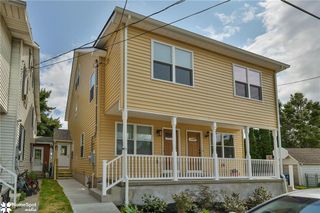
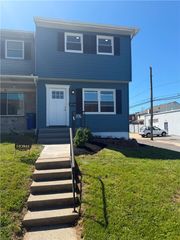
364 11th Street, Northampton Boro, PA 18067
- 3 beds |
- 3 baths |
- 1,917 sqft
 Town Home
  Built in 1920
  4,487sqft lot
 1 car garage
  $151/sqft
  Listed 11 days ago
Property Description
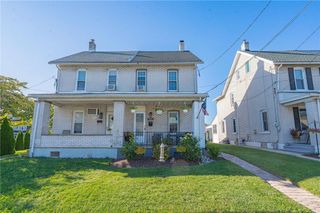
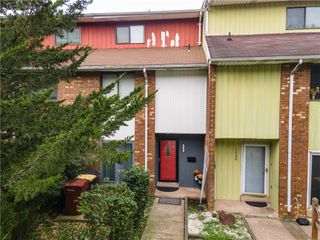
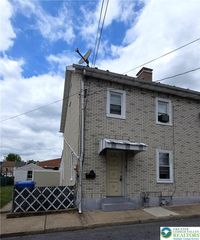
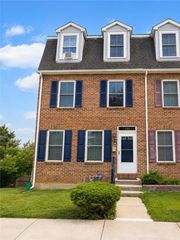
***MULTIPLE OFFERS RECEIVED HIGHEST & BEST DUE WEDS SEPT 23rd AT NOON*** Newly listed in Northampton School District is a 3 bedroom 2.5 bathroom twin home giving you 1424sqft of living space with a garage and off street parking! This well-maintained property has solid cherry cabinetry in the eat-in kitchen / breakfast nook fitted with gas range and dishwasher. The formal dining room is conveniently located off the kitchen. This home has lots of character, with original hardwood features still remain throughout including a finished basement with a custom built-in featuring a retired bowling alley counter top. The rear entrance has an area which can be used as a sitting area that gathers a lot of Natural Light and plenty of windows! A half bathroom conveniently located at the rear entrance of the home makes entertaining on the back patio much simpler with less people running through the house. Taking a look has never hurt and this one is truly a must see in person type of home! Sitting in a quiet neighborhood with easy access to malls, shopping, food and so much more.
- Listing Status:
- Active
- Data Last Updated:
- September 24, 2026 at 7:20AM
- Listing Office:
- EXP Realty LLC : (888) 397-7352
- MLS ID:
- 784442
- General: PorchPatio
- Style: Colonial
- Parking: DetachedGarageOff StreetParking PadOn Street
- Roofing: Slate
- Windows: DrapesReplacement Windows
- General: Brick2Basement
- Originating MLS: HIGH_LHI
- School District: Northampton
- County: Northampton
- Zoning: R-1-ResidentialM4NW2B-6-6-0522
- View: City LightsPanoramicView
- Utilities: 100 Amp ServiceCircuit Breakers
- Water: Public
- Sewer: Public Sewer
- Source: HIGH_LHI
- Ownership: Fee Simple
This listing courtesy of EXP Realty LLC
Monthly Payment
- Principal & Interest $
- Property Taxes $
- Home Insurance $
- VA Funding Fee $