468 KIRKS MILL RD, Nottingham, PA 19362
- 3 beds |
- 2 baths |
- 1,912 sqft
 Single-Family Home
  Built in 1994
  1.28acre lot
 7 car garage
  $301/sqft
  Listed 15 days ago
Property Description
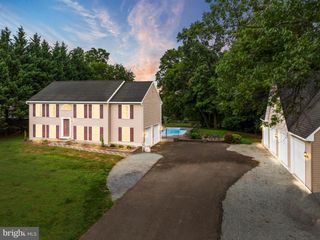
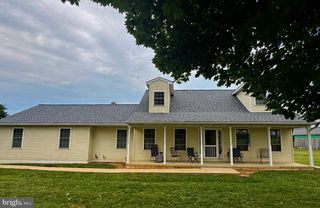
Nestled in a peaceful rural setting in 1.28 beautifully landscaped acres, this custom built raised ranch home offers space, character, and exceptional potential. With approximately 1,912 square feet of living space, the home features a stunning great room, highlighted by a vaulted knotty pine ceiling, hardwood floors, abundant natural light and a loft overlooking the main living area. The spacious kitchen is designed for both everyday living and entertaining, offering a center island with built-in cooktop, double sinks, double wall oven, and a convenient pass-through opening to the formal dining room. The dining room is accented by a charming bay window that fills the space with natural light. French doors from the kitchen lead to a beautiful sunroom, creating the perfect place to relax and enjoy views of the surrounding property. The main level includes three bedrooms and two full bathrooms. A unique spiral staircase leads to the partially finished lower level, featuring additional living space warmed by a propane wall heater, along with a workshop area and an oversized attached two/three car garage totaling approximately 860 square feet. Outside, the property showcases attractive stone walls, stone columns, and mature landscaping that enhance its curb appeal. Car enthusiasts, hobbyists, or those needing additional storage will appreciate the impressive detached garage, offering approximately 1,200 square feet and an attractive stone facade. While the home would benefit from some updating, it has been well maintained and is in very good condition. Being sold As-Is, this is a rare opportunity to own a distinctive custom home with exceptional garage space, unique architectural features and a serene country setting. Property is undergoing a reassessment with Lancaster County that will affect the assessed value and future real estate taxes. Buyer is advised to do their own research prior to an agreement of sale
- Listing Status:
- Pending
- Date Added:
- July 24, 2026
- Data Last Updated:
- August 8, 2026 at 7:16AM
- Listing Office:
- Beiler-Campbell Realtors-Oxford : 6109321000
- Listing Agent:
- Crystal S Wyland : 4846108664
- MLS ID:
- PALA2090714

- General: Bathroom - Jetted TubBathroom - Soaking TubBathroom - Tub ShowerBreakfast AreaCarpetCedar Closet(s)Ceiling Fan(s)Dining AreaEntry Level BedroomFormal/Separate Dining RoomKitchen - Eat-InKitchen - IslandKitchen - Table SpaceSkylight(s)Spiral StaircaseWainscottingWalk-in Closet(s)Wood Floors
- Rooms: Dining RoomPrimary BedroomBedroom 2KitchenBasementBedroom 1Sun/Florida RoomGreat RoomLaundryLoftBathroom 1Bathroom 2Bonus Room
- Appliances: Built-In RangeCooktopDryer - GasMicrowaveOven - DoubleRefrigeratorWasherWaterHeater
- Laundry: Main Floor
- Basement: Connecting stairwayHeatedPoured concreteWalkout levelWorkshopFully finished
- Flooring: CarpetHardwoodTile brick
- A/C: Central A/C
- Heating: Forced AirPropane - Owned
- Disability Feature: 2+ Access Exits32"+ wide Doors
- General: Flood LightsGutter SystemAbove GradeBelow Grade
- Style: Ranch/Rambler
- Other Structures: Deck
- Parking: Concrete Driveway
- Roofing: CompositeShingle
- Windows: Bay bowDouble pane windowsSkylightsWood frame
- General: Vinyl SidingConcreteStick BuiltStone1.5Concrete Perimeter
- Originating MLS: BRIGHT_MAIN
- School District: SOLANCO
- County: LANCASTER-PA
- Zoning: RES380-72167-0-0000
- Utilities: PropaneSewer availableWater available
- Water: Well
- Sewer: On Site Septic
- Source: BRIGHT_MAIN
- Exclusions: Dining room chandelierpersonal belongings and furnituresmall gun safe in Primary Bedroomsaunariding lawn mower
This listing courtesy of Crystal S Wyland , Beiler-Campbell Realtors-Oxford
Monthly Payment
- Principal & Interest $
- Property Taxes $
- Home Insurance $
- VA Funding Fee $

 New - 2 days ago