516 SAINT PATTY DR, Nottingham, PA 19362
- 3 beds |
- 2 baths |
- 1,400 sqft
 Single-Family Home
  Built in 2022
  —— sqft lot
  2 car garage
  $214/sqft
  Listed 1 month ago
Property Description
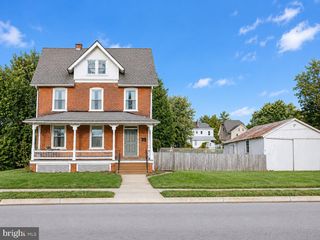
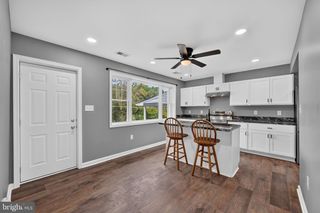
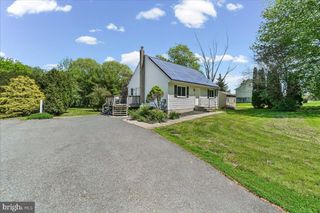
Welcome to 516 St. Patty’s Drive, located in Stonyfield Estates, a popular 55+ community offering comfortable, low-maintenance living. This immaculate 3 bedroom, 2 bath Harold model features the ease and convenience of one-level living and is available for immediate possession. A welcoming front porch opens to a bright, open floor plan with a spacious family room located just off the kitchen. The bright and airy kitchen features a center island, pendant and recessed lighting, stainless steel appliances, and an included refrigerator. A comfortable breakfast area provides the perfect setting for casual dining. The laundry area includes a newer washer and dryer. The spacious primary bedroom offers a walk-in closet and private full bath with a walk-in shower. Bedrooms 2 and 3 share a hall bath with a tub and shower combination. Additional highlights include an immaculate 2-car garage with an included workbench, a 20 x 12 concrete rear patio with privacy wall, a private backyard, and a storage shed. Beautifully maintained and truly move-in ready, this home provides an excellent opportunity to enjoy one-level living in an established 55+ community. Make it yours!
- Listing Status:
- Active
- Data Last Updated:
- September 24, 2026 at 7:17AM
- Listing Office:
- KW Greater West Chester : 6104366500
- Listing Agent:
- Steven Christie : 6103892810
- MLS ID:
- PACT2133214

- General: Above Grade
- Style: Ranch/Rambler
- Other Structures: Porch
- Parking: Asphalt Driveway
- General: Vinyl Siding1Slab
- HOA Amenities: SewerTrashWaterSnow Removal
- Originating MLS: BRIGHT_MAIN
- School District: OXFORD AREA
- County: CHESTER-PA
- Zoning: T1068-06 -1472.048T
- View: Trees/Woods
- Utilities: 200 amp service
- Water: Public
- Sewer: Public Sewer
- Source: BRIGHT_MAIN
This listing courtesy of Steven Christie , KW Greater West Chester
Monthly Payment
- Principal & Interest $
- Property Taxes $
- Home Insurance $
- VA Funding Fee $