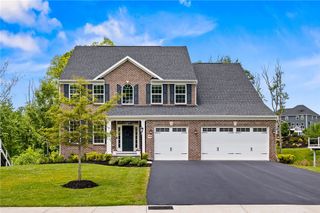
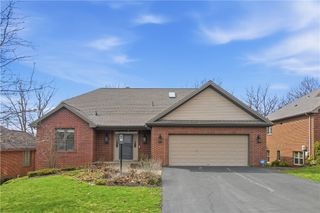
512 Laurel Oak Drive, Ohio Twp, PA 15143
- 4 beds |
- 5 baths |
- 3,988 sqft
 Single-Family Home
  Built in 2001
  0.39acre lot
 —— car garage
  $251/sqft
  Listed 19 days ago
Property Description
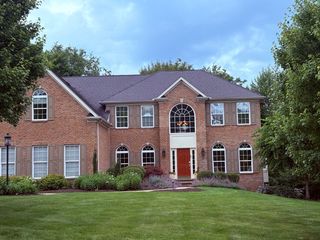
Stunning red brick home in coveted Diamond Run community! Enjoy resort style living with a private yard, pool and space to relax or entertain inside and out. Wonderful updates throughout, including new windows, solar panels and electric car charging station. Two story entry welcomes you to gracious foyer flooded with natural light. At the heart of the home is updated kitchen with white cabinets, granite countertops, island seating and pretty bay window breakfast nook. Butler's pantry offers additional storage and desk for organization. Kitchen opens to family room with flexible layout options. Large dining room with chair rail moldings and pretty tray ceiling. Fully paneled executive office, convenient laundry / mudroom and powder room round out the first floor. Upstairs, the primary suite has walk-in closet and ensuite bath. Additional suite has ensuite bath and large closet opening to attic space - great for storage or future finishing. A Jack & Jill full bath joins two more bedrooms. Fabulous lower level with huge game room, separate gym and bar area perfect for entertaining! Phenomenal outdoor space, including covered deck off the family room, plus sparkling inground pool with slide, all on private wooded back lot. Prime location with easy access to I-79, hospitals and tech hubs, Pittsburgh International Airport, with a quick drive to downtown business, cultural and sports attractions. Absolutely beautiful inside and out!
- Listing Status:
- Active
- Data Last Updated:
- July 6, 2026 at 7:16AM
- Listing Office:
- PIATT SOTHEBY'S INTERNATIONAL REALTY : 412-471-4900
- Listing Agent:
- Molly Howard : 412-471-4900
- MLS ID:
- 1760513

- Style: ColonialTwo Story
- Pool: Pool
- Parking: AttachedGarageGarage Door OpenerParking spaces: 3
- Roofing: Asphalt
- General: Brick2
- Originating MLS: WESTPENN_WPN
- School District: Avonworth
- County: Allegheny-North
- Water: Public
- Sewer: Public Sewer
- Source: WESTPENN_WPN
This listing courtesy of Molly Howard , PIATT SOTHEBY'S INTERNATIONAL REALTY
Monthly Payment
- Principal & Interest $
- Property Taxes $
- Home Insurance $
- VA Funding Fee $