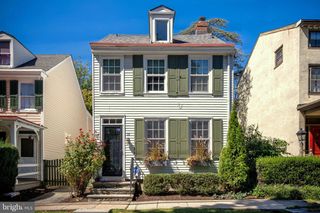
1312 BRADFORD RD, Oreland, PA 19075
- 4 beds |
- 3 baths |
- 2,159 sqft
 Single-Family Home
  Built in 1955
  0.34acre lot
 —— car garage
  $343/sqft
  Listed 3 days ago
Property Description
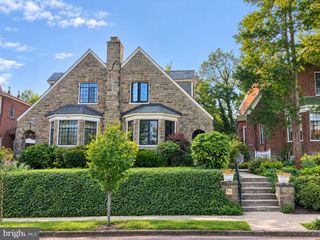
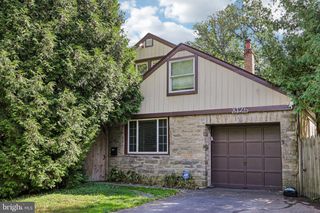
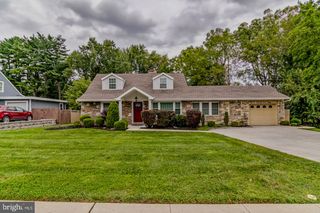
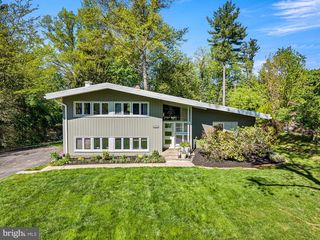
Welcome to 1312 Bradford Rd, a beautifully transformed 4-bedroom, 3-bath split-level home in Springfield Township School District. Extensively renovated from top to bottom since 2014, this exceptional property blends stylish finishes, versatile living space and impressive outdoor amenities. The open-concept main level seamlessly connects the living room, dining area and chef-inspired kitchen featuring quartz countertops, generous four person center island, gas cooking, double ovens and the brand of kitchen appliances are GE Cafe. There is also a beverage center with a wet bar and beverage refrigerator. Recessed lighting throughout adds to the home’s bright, contemporary feel, while doors from the kitchen open to a custom deck overlooking the back yard oasis, while perfect for outdoor dining and entertaining. The second level offers three generously sized bedrooms and a beautifully finished full bath with custom tilework. The upper level is dedicated to a private, primary suite with an en-suite bath featuring a quartz double vanity and custom tiled shower. The spacious lower level includes a family room, full bath and well-appointed laundry room with a new washer, gas dryer and folding area. A walkout leads to a covered patio with EP Henry hardscaping and a custom stone firepit, opening to a professionally landscaped backyard and in-ground, heated, saltwater pool, surrounded by a spacious concrete pool deck. Completed in 2023, this exceptional outdoor retreat was designed for entertaining, relaxing and enjoying time poolside. A large two-bay pole barn with oversized garage doors provides outstanding space for equipment, hobbies and storage. Additional improvements include a brand-new roof and gutters (2026), new driveway (2026), whole-house Generac generator and extensive updates throughout. Beautifully renovated inside and out, this one-of-a-kind property offers an impressive combination of living space, outdoor entertaining and exceptional storage—truly a home that needs to be experienced in person.
- Listing Status:
- Active
- Date Added:
- October 1, 2026
- Data Last Updated:
- October 5, 2026 at 2:18AM
- Listing Office:
- EXP Realty, LLC : 8883977352
- Listing Agent:
- Brian Collins : 2158408053
- MLS ID:
- PAMC2195928

- General: Extensive HardscapeExterior LightingOutbuilding(s)Secure StorageSidewalksStreet LightsAbove Grade
- Style: Split Level
- Other Structures: DeckPatio
- Pool: In groundSaltwaterHeatedGunite
- Parking: Asphalt Driveway
- General: Vinyl SidingStone4Slab
- Originating MLS: BRIGHT_MAIN
- School District: SPRINGFIELD TOWNSHIP
- County: MONTGOMERY-PA
- Zoning: B 352-00-02059-004
- Fencing: Split Rail
- Utilities: Natural gas availableElectric availableGenerator200 amp service
- Water: Public
- Sewer: Public Sewer
- Source: BRIGHT_MAIN
- Exclusions: Hot Tub
This listing courtesy of Brian Collins , EXP Realty, LLC
Monthly Payment
- Principal & Interest $
- Property Taxes $
- Home Insurance $
- VA Funding Fee $

 New - 1 day ago