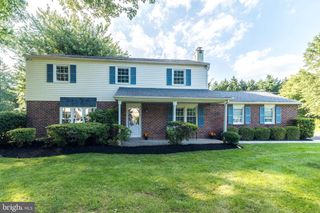
49 HAWKSWELL CIR, Oreland, PA 19075
- 3 beds |
- 4 baths |
- 2,682 sqft
 Single-Family Home
  Built in 2015
  3,485sqft lot
 1 car garage
  $235/sqft
  Listed 29 days ago
Property Description
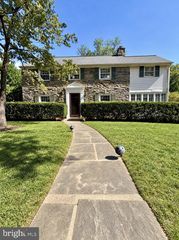
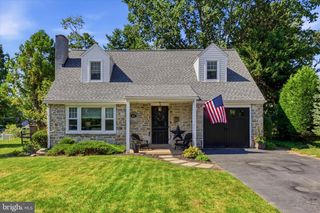
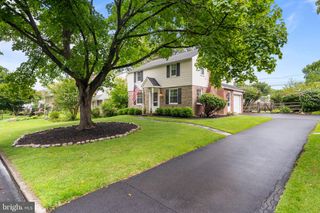
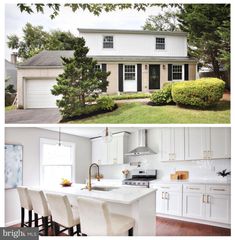
Welcome to Springfield Manor! This impressive end-unit townhome offers the rare convenience of an attached garage, an extended floor plan, and a beautiful wooded backdrop. The main level features 3½-inch mocha hardwood flooring throughout and a spacious, open layout enhanced by a 4-foot extension to the entire home. At the heart of the home is a designer kitchen featuring espresso cabinetry, brushed nickel hardware, granite countertops, stainless steel appliances, recessed lighting, and a coordinating brushed nickel faucet. Step outside to the elevated 220-square-foot composite deck, the perfect place to relax or entertain while enjoying views of the wooded backyard. Upstairs, the spacious owner’s suite includes a large walk-in closet and private en-suite bath complete with a glass-enclosed shower, separate soaking tub, double-bowl espresso vanity with marble top, brushed nickel finishes, and ceramic tile. The additional bedrooms have ample closet storage, while the hall bath offers an espresso vanity and upgraded ceramic tile. Convenient second-floor laundry includes a top-load washer and dryer. The finished, light-filled walkout lower level provides even more living space with a large recreation room, recessed lighting, a full bathroom, and plenty of storage. Conveniently located just minutes from Routes 73 and 309, the Pennsylvania Turnpike, shopping, dining, parks, and walking trails. Schedule your showing today and see everything this exceptional home has to offer!
- Listing Status:
- Active
- Data Last Updated:
- September 24, 2026 at 12:17AM
- Listing Office:
- Iron Valley Real Estate of Lehigh Valley : 6107667200
- Listing Agent:
- Andrew R Stimpfle : 4842016326
- MLS ID:
- PAMC2192350

- General: Above GradeBelow Grade
- Style: Traditional
- General: Vinyl Siding3Concrete Perimeter
- HOA Amenities: 192.0Monthly
- Originating MLS: BRIGHT_MAIN
- School District: SPRINGFIELD TOWNSHIP
- County: MONTGOMERY-PA
- Zoning: RESID52-00-14014-427
- Water: Public
- Sewer: Public Sewer
- Source: BRIGHT_MAIN
This listing courtesy of Andrew R Stimpfle , Iron Valley Real Estate of Lehigh Valley
Monthly Payment
- Principal & Interest $
- Property Taxes $
- Home Insurance $
- VA Funding Fee $

 New - 20 hours ago