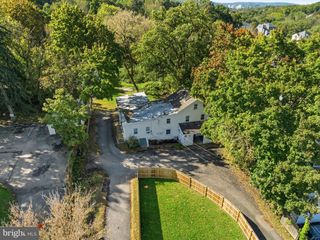
903 SUMMIT LN, Oreland, PA 19075
- 3 beds |
- 3 baths |
- 2,520 sqft
 Single-Family Home
 Built in 1961
 0.29acre lot
 2 car garage
 $266/sqft
 Listed 5 days ago
Property Description
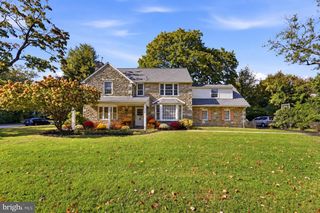
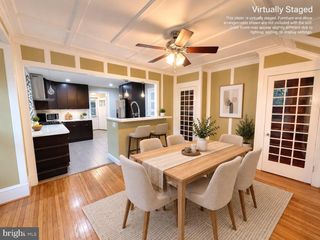
Room to gather, space to spread out, and a backyard you can truly enjoy—903 Summit Lane offers a comfortable layout with over 2,500 square feet of living space, 3 bedrooms, and 2.5 baths. Behind the stone front and double-door entry, the open main level keeps everyone connected, whether you’re making dinner, catching up around the oversized kitchen island, or relaxing in the living room with its vaulted ceiling and bow window overlooking the front yard. The dining room offers a large picture window and access to the backyard. Newer engineered hardwood floors run throughout the foyer, living room, and dining room, while the remodeled kitchen features gas cooking, quartz counters, and heated tile floors you’ll appreciate on chilly mornings. The engineered hardwood floors continue upstairs into the primary bedroom, which features a ceiling fan and a walk-in closet. Its renovated bath includes a dual-sink vanity, marble tile, custom built-in linen storage, and a walk-in marble shower. Two additional bedrooms offer ceiling fans and newer carpeting, with a refreshed hall bath featuring a dual-sink vanity and a large hall linen closet nearby. Downstairs, the spacious family room gives you another place to settle in for movie night or spend an evening by the stone fireplace. A picture window overlooks the covered patio and spacious backyard, where there’s room for outdoor meals, gardening, or simply enjoying some fresh air. A powder room, walk-in storage closet with built-in shelves, and attached two-car garage add everyday convenience. Many of the bigger projects have already been completed, including the kitchen in 2019, primary bath in 2020, and select windows, siding, roof, gutters, downspouts, HVAC, and garage door and opener in 2021. Engineered hardwood flooring and new trim followed in 2022, along with other improvements throughout the home. Located in the highly desirable Springfield Township School District, with convenient access to Route 309, the Pennsylvania Turnpike, and SEPTA, this home puts work, school, and weekend plans within easy reach.
- Listing Status:
- Active
- Date Added:
- October 23, 2026
- Data Last Updated:
- October 27, 2026 at 7:16AM
- Listing Office:
- Keller Williams Real Estate-Blue Bell : 2156462900
- Listing Agent:
- Gregory S Parker : 2152397953
- MLS ID:
- PAMC2197280

- General: Above Grade
- Style: Colonial
- General: BrickStoneAluminum Siding2Block
- Originating MLS: BRIGHT_MAIN
- School District: SPRINGFIELD TOWNSHIP
- County: MONTGOMERY-PA
- Zoning: A RESIDENTIAL52-00-16936-004
- Water: Public
- Sewer: Public Sewer
- Source: BRIGHT_MAIN
- Exclusions: Garage shelvesgarage work benchgarage cabinetswood shelves in primary bathwood shelves in middle Bedroomall curtains and swing set.
This listing courtesy of Gregory S Parker , Keller Williams Real Estate-Blue Bell
Monthly Payment
- Principal & Interest $
- Property Taxes $
- Home Insurance $
- VA Funding Fee $

 New - 3 days ago