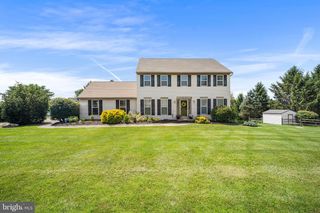
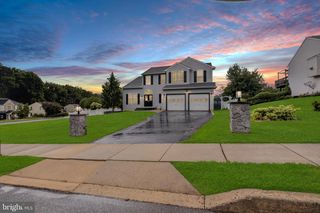
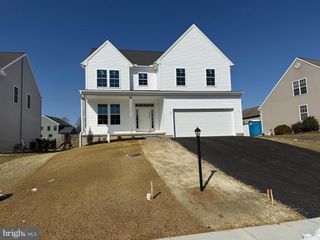
116 W SHERWOOD DR, Oxford, PA 19363
- 3 beds |
- 3 baths |
- 2,216 sqft
 Single-Family Home
  Built in 1978
  1.4acre lot
 1 car garage
  $214/sqft
  Listed 28 days ago
Property Description
Stop searching and start living in this masterfully renovated ranch, offering nearly 1.5 acres of private bliss. Why wait for new construction when you can have it all today? The home features a modern chef’s kitchen with incredible storage and counter space, which opens seamlessly to a fireplace-warmed family room. The bright and airy living room is filled with natural light and offers peaceful backyard views. For ultimate privacy, the primary suite includes a private ensuite bath, complemented by two additional flexible bedrooms. Downstairs, a fully finished basement provides a bonus space ready for your home office, media room, or gym. With brand new major systems, windows, and appliances, you can enjoy turn-key peace of mind. Experience the ease of maintenance-free, one-floor living. This opportunity won't last—schedule your showing today!
- Listing Status:
- Pending
- Data Last Updated:
- August 8, 2026 at 3:17AM
- Listing Office:
- EXP Realty, LLC : 8883977352
- Listing Agent:
- Matthew W Fetick : 6104274420
- MLS ID:
- PACT2130042

- General: Combination Dining/LivingKitchen - Eat-InRecessed LightingWood FloorsBathroom - Stall ShowerCeiling Fan(s)CarpetBathroom - Tub Shower
- Rooms: Living RoomDining RoomPrimary BedroomBedroom 2Bedroom 3KitchenFamily RoomLaundryRecreation RoomPrimary BathroomFull BathHalf Bath
- Appliances: DishwasherBuilt-In RangeBuilt-In Microwave
- Laundry: Main Floor
- Basement: FullFully finished
- Flooring: WoodFully carpeted
- A/C: Central A/CDuctless/Mini-Split
- Heating: Baseboard - ElectricForced AirElectricPropane - Leased
- Fireplace: WoodFireplaceFireplaces: 1
- Disability Feature: 36"+ wide Halls>84" Garage Door
- General: Above GradeBelow Grade
- Style: Ranch/Rambler
- Roofing: PitchedShingle
- General: Stick Built1Block
- Originating MLS: BRIGHT_MAIN
- School District: OXFORD AREA
- County: CHESTER-PA
- Zoning: RES69-09 -0011.0600
- Water: Well
- Sewer: On Site Septic
- Source: BRIGHT_MAIN
This listing courtesy of Matthew W Fetick , EXP Realty, LLC
Monthly Payment
- Principal & Interest $
- Property Taxes $
- Home Insurance $
- VA Funding Fee $

 New - 1 day ago