206 CRIMSON DR, Oxford, PA 19363
- 5 beds |
- 4 baths |
- 3,398 sqft
 Single-Family Home
  Built in 2001
  1.07acre lot
 3 car garage
  $188/sqft
  Listed 10 days ago
Property Description
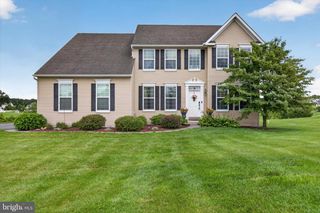
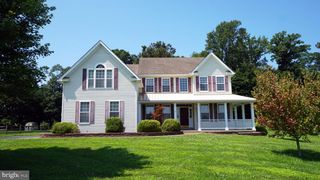
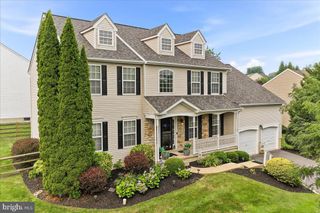
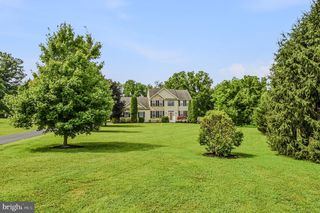
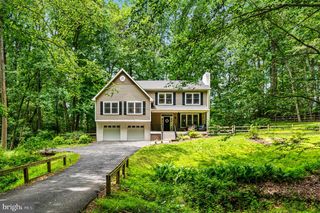
Welcome to 206 Crimson Drive in the Autumn Hills neighborhood, located in Southern Chester County within the Oxford Area School District. Set on a picturesque one-acre corner home site with a tree-lined driveway, this well-maintained property offers updated living spaces, exceptional outdoor amenities, and room to spread out inside and out. Step inside to a two-story foyer with a turned staircase and Luxury Vinyl Plank flooring throughout the first floor. The open floor plan features a remodeled eat-in kitchen (2017) that opens to the spacious family room with a gas fireplace, creating an ideal layout for everyday living and entertaining. The first floor also includes a convenient laundry room, mudroom, and powder room. The entire interior has been freshly painted, making this home truly move-in ready. The second floor offers four bedrooms and two full baths, including the spacious primary suite with a very spacious walk-in closet, soaking tub, and separate shower. The finished walkout lower level expands the living space with a recreation area, an additional bedroom, full bath, and direct access to the lower patio, providing flexible space for guests, hobbies, a home office, or other uses. Outdoor living is just as impressive. Enjoy the large fenced backyard featuring a spacious deck that steps down to a patio, a gazebo, and storage shed. A three-car garage provides plenty of room for vehicles, hobbies, and storage. Additional updates include a new roof (2016), remodeled kitchen (2017), new siding (2018), newer HVAC, and owned Tesla solar panels (see separate document for details). Conveniently located near shopping, dining, parks, and major commuting routes, this home offers the perfect combination of space, updates, and location.
- Listing Status:
- Active
- Date Added:
- July 28, 2026
- Data Last Updated:
- August 7, 2026 at 8:20PM
- Listing Office:
- Beiler-Campbell Realtors-Avondale : 6108698711
- Listing Agent:
- Elin T Green : 4846433078
- MLS ID:
- PACT2129362

- General: Above GradeBelow Grade
- Style: Traditional
- General: Other2Concrete Perimeter
- Originating MLS: BRIGHT_MAIN
- School District: OXFORD AREA
- County: CHESTER-PA
- Zoning: RESIDENTIAL69-07 -0025.1500
- Water: Well
- Sewer: On Site Septic
- Source: BRIGHT_MAIN
This listing courtesy of Elin T Green , Beiler-Campbell Realtors-Avondale
Monthly Payment
- Principal & Interest $
- Property Taxes $
- Home Insurance $
- VA Funding Fee $