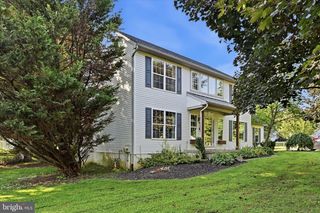
228 FLINTWOOD DR, Oxford, PA 19363
- 4 beds |
- 3 baths |
- 2,140 sqft
 Single-Family Home
  Built in 2024
  7,405sqft lot
 2 car garage
  $243/sqft
  Listed 16 days ago
Property Description
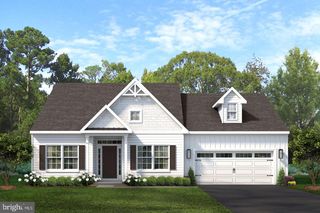
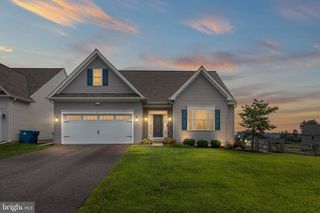
Welcome to Pine View Estates! This beautifully maintained 4-bedroom, 3-bath home, built by Cedar Knoll in 2024, offers a thoughtfully designed and versatile floor plan with modern finishes and exceptional functionality. The main level features a spacious primary suite with private ensuite bath, along with two additional bedrooms and a second full bathroom. Upstairs, discover a private fourth bedroom with its own full bathroom, creating an ideal option for a second primary suite, guest suite, or private retreat. A bonus room adjoining the fourth bedroom provides additional flexibility and could be used as a home office, sitting room, nursery, or additional storage/closet space. The upper level is completed by a generous loft/flex space, perfect for a home office, media area, playroom, or additional living space. Built in 2024, this home offers the benefits of newer construction without the wait. The current owners have added thoughtful upgrades throughout, including custom ELFA shelving in the closets for enhanced organization and cabinetry in the mudroom area for convenient storage. With its unique two level living arrangement, abundant flex space, and modern construction, this P home offers a rare combination of comfort, versatility, and style. Don't miss the opportunity to make this exceptional home your own!
- Listing Status:
- Active
- Date Added:
- September 8, 2026
- Data Last Updated:
- September 24, 2026 at 7:17AM
- Listing Office:
- Crown Homes Real Estate : 3025046147
- Listing Agent:
- Kristin L Plummer : 3022502013
- MLS ID:
- PACT2135202

- General: Above Grade
- Style: Other
- General: Mixed2Other
- HOA Amenities: 50.0Monthly
- Originating MLS: BRIGHT_MAIN
- School District: OXFORD AREA
- County: CHESTER-PA
- Zoning: R56-04 -0189
- Water: Public
- Sewer: Public Sewer
- Source: BRIGHT_MAIN
This listing courtesy of Kristin L Plummer , Crown Homes Real Estate
Monthly Payment
- Principal & Interest $
- Property Taxes $
- Home Insurance $
- VA Funding Fee $

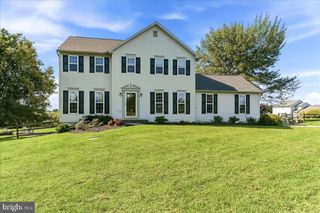
 New - 3 days ago