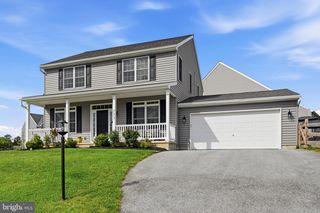
302 REDBUD DR, Oxford, PA 19363
- 4 beds |
- 3 baths |
- 3,000 sqft
 Single-Family Home
  Built in 2008
  0.36acre lot
 2 car garage
  $167/sqft
  Listed 9 days ago
Property Description
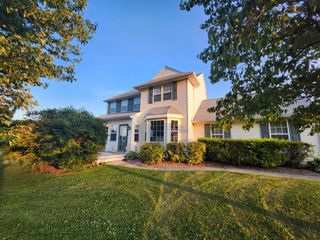
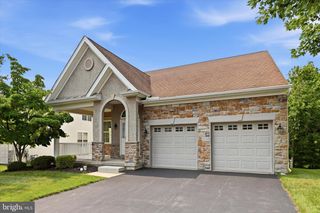
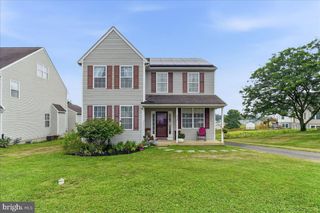
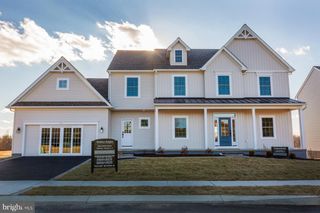
A beautifully maintained 4-bedroom, 2.5-bathroom home in the highly desirable Twin Ponds community. Built as a model home in 2008, this home has several upgrades, including a gas fireplace, a bumped-out family room, cathedral ceilings in the main bedroom, 9-ft ceilings, and many other features. The first floor has a large family room that leads to a spacious home office and beautiful open-concept kitchen. Hardwood floors in the kitchen, foyer, and dining room. Along with brand new carpet in the family room, study, and the entire second floor. A sliding glass door leads to the deck and fenced-in yard. A stunning front entrance protects guests from the weather. On the second floor, you'll find four spacious bedrooms. The main bedroom has a large walk-in closet, cathedral ceilings, and a large en suite bathroom. A second full bathroom serves the other 3 bedrooms. The 2nd floor laundry area is incredibly convenient. A large finished basement offers tons of versatile space, including a separate additional home office for privacy and/or a large pantry area.
- Listing Status:
- Active
- Date Added:
- July 29, 2026
- Data Last Updated:
- August 7, 2026 at 9:19PM
- Listing Office:
- Coldwell Banker Realty : 6103636006
- Listing Agent:
- Michael J Skay : 6108092198
- MLS ID:
- PACT2131736

- General: SidewalksAbove GradeBelow Grade
- Style: Colonial
- Other Structures: Deck
- Roofing: PitchedShingle
- General: Vinyl SidingStone2Concrete Perimeter
- HOA Amenities: Common Area MaintenanceInsurance100.0Annually
- Originating MLS: BRIGHT_MAIN
- School District: OXFORD AREA
- County: CHESTER-PA
- Zoning: RES69-06 -0590
- Utilities: Cable tvUnderground200 amp serviceCircuit breakers
- Water: Public
- Sewer: Public Sewer
- Source: BRIGHT_MAIN
This listing courtesy of Michael J Skay , Coldwell Banker Realty
Monthly Payment
- Principal & Interest $
- Property Taxes $
- Home Insurance $
- VA Funding Fee $

 New - 17 hours ago