107 Timber Trail, Palmer Twp, PA 18045
- 4 beds |
- 4 baths |
- 2,354 sqft
 Rental
  Built in 2024
  6,360sqft lot
 2 car garage
  $1/sqft
  Listed 21 days ago
Property Description
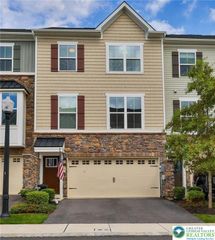
Move-In Ready Shawnee Townhome*** Come experience the perfect blend of space, comfort, and style in the Shawnee, one of the largest townhome floor plans in the development. This end unit townhome is designed for multi-generational living or anyone seeking extra room for everyday life. This thoughtfully crafted home offers flexible spaces and modern finishes throughout. A welcoming covered front porch leads you into the foyer, where you'll find a versatile flex room—ideal as a formal dining room, home office, or sitting area. The entry level also includes a convenient powder room, coat closet, and direct access to the attached two-car garage. The heart of the home is the beautifully appointed kitchen, featuring a large center island with seating, quartz countertops, a spacious pantry, and an open layout that flows seamlessly into the impressive two-story great room. Filled with natural light from a dramatic wall of windows, the great room also features French doors leading to the backyard, creating the perfect space for relaxing or entertaining. The first-floor owner's suite provides a private retreat with a walk-in closet and an en-suite bath featuring a spacious 3' x 5' shower. A conveniently located first-floor laundry room adds everyday convenience. Upstairs, an expansive loft overlooks the great room and offers endless possibilities as a second living area, media room, playroom, or study space. Two generously sized bedrooms, each with its own walk-in closet, share a Jack-and-Jill bathroom. A fourth bedroom includes a private en-suite bath, making it an ideal space for guests, older children, or extended family members. With its spacious design, flexible living areas, and thoughtfully planned layout, this home offers exceptional comfort and versatility. Add in a desirable location that is close to shopping, restaurants, major highways and medical facilities and your next home can have all the conveniences for today's lifestyle. *Owner may consider a Lease purchase*
- Listing Status:
- Active
- Data Last Updated:
- September 24, 2026 at 1:21AM
- Listing Office:
- BHHS Fox & Roach Bethlehem : (610) 865-0033
- MLS ID:
- 783826
- Style: Colonial
- Parking: Built InGarageOff Street
- Roofing: AsphaltFiberglass
- Originating MLS: HIGH_LHI
- School District: Easton
- County: Northampton
- Zoning: Mdr-Medium Density ResideK8 14 4-52 0324
- Source: HIGH_LHI
This listing courtesy of BHHS Fox & Roach Bethlehem
 New - 1 day ago