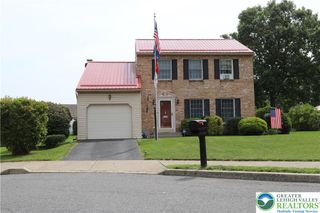
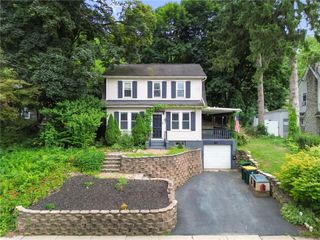
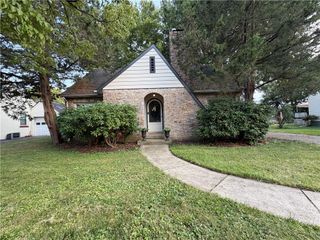
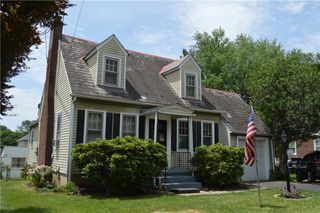
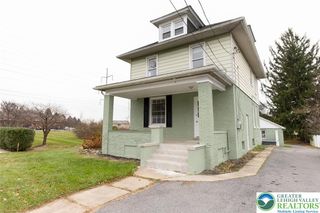
2632 Eldridge Avenue, Palmer Twp, PA 18045
- 3 beds |
- 2 baths |
- 1,360 sqft
 Single-Family Home
  Built in 1950
  6,621sqft lot
 —— car garage
  $268/sqft
  Listed 1 month ago
Property Description
Welcome to 2632 Eldridge Avenue, a beautifully renovated home located in the highly sought-after Palmer Township. This move-in-ready property offers 3 bedrooms, 2 fully updated bathrooms, and a versatile bonus room on the second floor that can easily serve as a 4th bedroom, home office, playroom, or additional living space. From the moment you arrive, you'll appreciate the spacious front and rear yards, a brand-new deck perfect for entertaining, and a large driveway offering ample off-street parking. Inside, the home has been thoughtfully updated with refinished hardwood floors in the front bedrooms and all-new flooring throughout the remainder of the home. The stunning kitchen features new cabinetry, elegant quartz countertops, a built-in pantry, and new flooring, creating a stylish and functional space for everyday living. Both full bathrooms have been completely remodeled with new showers, vanities, flooring, and modern finishes. Additional highlights include an efficient natural gas furnace paired with central air conditioning, providing year-round comfort while helping keep utility costs affordable. Conveniently located near major highways, shopping, restaurants, and everyday amenities, this exceptional home perfectly blends modern updates with timeless charm. Don't miss your opportunity to make 2632 Eldridge Avenue your next home!
- Listing Status:
- Active
- Data Last Updated:
- September 24, 2026 at 7:20AM
- Listing Office:
- BHHS Fox & Roach Easton : (610) 258-0808
- MLS ID:
- 781765
- General: Deck
- Style: Cape Cod
- Parking: Driveway
- Roofing: AsphaltFiberglass
- General: Vinyl Siding2
- Road/Access: Public Road
- Originating MLS: HIGH_LHI
- School District: Easton
- County: Northampton
- Zoning: MDRL8NE4 9 14 0324
- Water: Public
- Sewer: Public Sewer
- Source: HIGH_LHI
- Ownership: Fee Simple
This listing courtesy of BHHS Fox & Roach Easton
Monthly Payment
- Principal & Interest $
- Property Taxes $
- Home Insurance $
- VA Funding Fee $

 New - 1 day ago