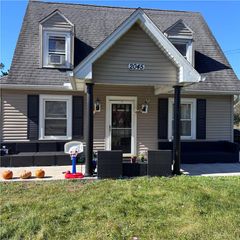
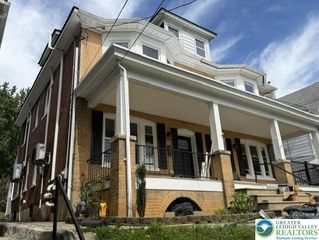
2731 Tamlynn Lane, Palmer Twp, PA 18045
- 4 beds |
- 3 baths |
- 1,651 sqft
 Rental
 Built in 1996
 4,661sqft lot
 1 car garage
 $2/sqft
 Listed 23 days ago
Property Description
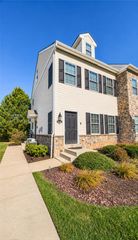
Welcome to this spacious END-UNIT TOWNHOME offering 4 BEDROOMS, 2.5 BATHROOMS, a versatile floor plan, and beautiful HARDWOOD FLOORING THROUGHOUT! Step inside to discover an inviting open-concept layout featuring a spacious living room and adjoining dining area, creating a comfortable setting for everyday living and entertaining. The well-appointed kitchen features GRANITE COUNTERTOPS, a convenient breakfast bar, and access to the rear deck and outdoor space. The desirable FIRST-FLOOR PRIMARY SUITE includes a private bathroom with tile flooring and a shower/tub combination, offering the convenience of main-level living. Upstairs, you'll find three additional spacious bedrooms, a full bathroom, and a versatile LOFT AREA, ideal for a home office, reading nook, or additional sitting area. The finished basement provide extra space and flexibility for a variety of uses. Additional highlights include central air conditioning and an attached garage. Conveniently located near US ROUTE 22 for easy commuting, Fairview and Riverview Parks, Easton Area High School, Northampton Country Club, shopping, dining, and other local amenities. Enjoy the comfort, convenience, and functionality of this spacious end-unit townhome! RENTAL APPLICATION REQUIREMENTS: All applicants must submit a complete rental application, full credit report, recent pay stubs, and employment verification letter. First month's rent and one month's security deposit are required upfront in certified funds. *NO PETS ALLOWED. NO EXCEPTIONS!*
- Listing Status:
- Active
- Data Last Updated:
- November 19, 2026 at 7:30AM
- Listing Office:
- Keller Williams Northampton : (610) 867-8888
- MLS ID:
- 787030
- Style: Colonial
- Parking: AttachedGarage
- Roofing: AsphaltFiberglass
- General: 2
- Originating MLS: HIGH_LHI
- School District: Easton
- County: Northampton
- Zoning: Mdr-Medium Density ResideM8NE2-35-16-0324
- Source: HIGH_LHI
This listing courtesy of Keller Williams Northampton