601 FIRELINE RD, Palmerton, PA 18071
- 4 beds |
- 3 baths |
- 1,714 sqft
 Single-Family Home
 Built in 2025
 1.1acre lot
 1 car garage
 $251/sqft
 Listed 1 month ago
Property Description
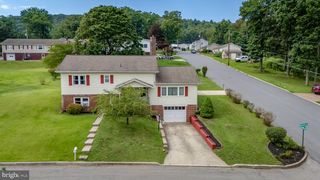
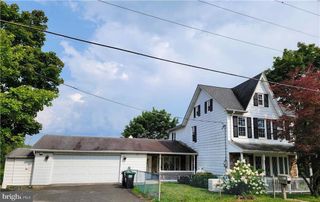
**2025 NEW CONSTRUCTION + SECOND THREE-STORY HOME — TWO HOMES, ONE INCREDIBLE OPPORTUNITY!** Welcome to 601 Fire Line Road in Palmerton, PA, where modern living meets exceptional investment potential! This unique property features a beautiful, newly constructed 2025 home PLUS a separate, older three-story residence offering exciting possibilities for the future! The stunning, move-in-ready main home showcases an open-concept design, beautiful marble-look flooring, a gorgeous modern kitchen featuring stylish cabinetry, elegant countertops, stainless steel appliances, and contemporary finishes throughout. Bright, inviting living spaces and thoughtful design create the perfect combination of style, comfort, and functionality. **BUT WHAT REALLY SETS THIS PROPERTY APART IS THE SECOND HOME!** Located on the same property is a completely separate, freestanding THREE-STORY HOUSE that has been gutted and is ready for renovation! This additional structure presents an incredible opportunity to explore a variety of possibilities, including a second residence, multigenerational living, guest accommodations, an Airbnb or short-term rental, or even a potential multifamily investment conversion! Imagine moving into your beautiful, newly built home while planning the transformation of the second structure. Whether you're a homeowner looking for flexibility, an investor searching for opportunity, or someone with a vision for creating additional living space, this property offers possibilities rarely found together. **ONE PROPERTY. TWO SEPARATE HOMES. ENDLESS POTENTIAL!** Don't miss this rare opportunity to own a newly constructed residence with an additional three-story renovation project in Palmerton. Schedule your private showing today! *The additional three-story structure requires renovation. Both buildings share one property address. Any proposed use as a separate dwelling, rental, short-term rental, or multifamily property is subject to applicable zoning, permits, inspections, and municipal approvals. Buyers are responsible for verifying all intended uses.*
- Listing Status:
- Active
- Data Last Updated:
- November 19, 2026 at 7:18AM
- Listing Office:
- Epique Realty : 8888933537
- Listing Agent:
- Jeremy Robert Soos : 2678977195
- MLS ID:
- PACC2008410

- General: Above Grade
- Style: Ranch/Rambler
- Other Structures: Patio
- Parking: Asphalt Driveway
- Roofing: Architectural Shingle
- General: MixedStoneVinyl Siding1Concrete Perimeter
- Originating MLS: BRIGHT_MAIN
- School District: PALMERTON AREA
- County: CARBON-PA
- Zoning: RESIDENTIAL56-6-G35.02
- View: MountainTrees/Woods
- Fencing: Other
- Utilities: Cable tv
- Water: Public
- Sewer: Public Sewer
- Source: BRIGHT_MAIN
This listing courtesy of Jeremy Robert Soos , Epique Realty
Monthly Payment
- Principal & Interest $
- Property Taxes $
- Home Insurance $
- VA Funding Fee $