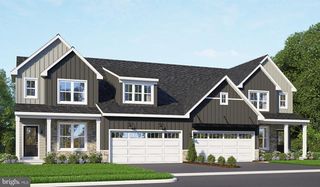
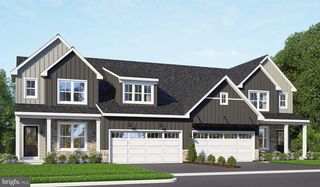
271 RED HAVEN RD, Palmyra, PA 17078
- 4 beds |
- 3 baths |
- 2,412 sqft
 Single-Family Home
  Built in 2000
  0.26acre lot
 2 car garage
  $228/sqft
  Listed 1 month ago
Property Description
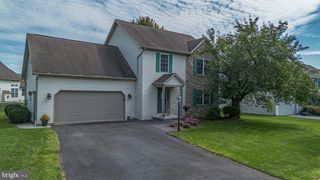
Welcome home to comfort and convenience in the highly desirable Palmyra School District! Nestled on a peaceful street in a quiet neighborhood with NO HOA, this beautifully updated 4-bedroom, 2.5-bath residence is completely move-in ready. FIRST FLOOR PRIMARY BED! Step inside to discover a bright, airy, and versatile floor plan featuring vaulted ceilings, fresh paint, and brand-new carpet throughout. The main level offers exceptional space for both daily living and entertaining, featuring a formal dining room, a second flexible living room, and a cozy primary family area centered around a gas fireplace. At the heart of the home, the open kitchen features ample counter space, seamless sightlines, and a dedicated eat-in area for casual dining. Enjoy true single-level convenience with a spacious first-floor primary en-suite, along with a dedicated first-floor laundry room. Upstairs, you’ll find three additional generously sized bedrooms and a full bath, providing plenty of space for family, guests, or a home office. Need storage or room to grow? The full, waterproofed unfinished basement offers endless potential—ideal for a future rec room, home gym, workshop, or extra living area. Complete with a 2-car garage, this home combines flexible living space, peace of mind, and an unbeatable location close to local amenities, Hershey, and major routes.
- Listing Status:
- Active
- Date Added:
- August 15, 2026
- Data Last Updated:
- September 22, 2026 at 8:20PM
- Listing Office:
- Keller Williams Realty : 7176574700
- Listing Agent:
- JUSTIN LAPISKA : 7173034670
- MLS ID:
- PALN2028072

- General: Exterior LightingGutter SystemAbove GradeBelow Grade
- Style: Traditional
- Parking: Paved Driveway
- Roofing: Architectural Shingle
- General: StoneVinyl SidingOther2Other
- Road/Access: 80
- HOA Amenities: Other
- Originating MLS: BRIGHT_MAIN
- School District: PALMYRA AREA
- County: LEBANON-PA
- Zoning: RISIDENTIAL16-2291015-361494-0000
- Utilities: 200 amp service
- Water: Public
- Sewer: Public Sewer
- Source: BRIGHT_MAIN
- Exclusions: Chandelier in the foyerwill be replaced with a new one
This listing courtesy of JUSTIN LAPISKA , Keller Williams Realty
Monthly Payment
- Principal & Interest $
- Property Taxes $
- Home Insurance $
- VA Funding Fee $