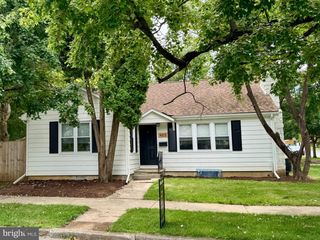
519 S GRANT ST, Palmyra, PA 17078
- 3 beds |
- 2 baths |
- 2,302 sqft
 Single-Family Home
  Built in 1951
  0.28acre lot
 1 car garage
  $156/sqft
  Listed 12 days ago
Property Description
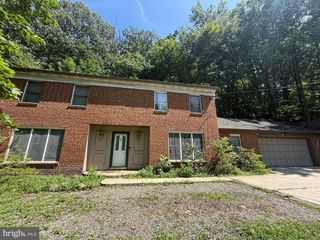
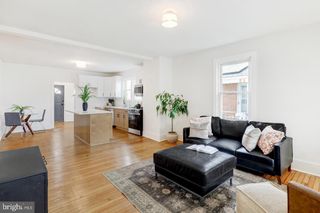
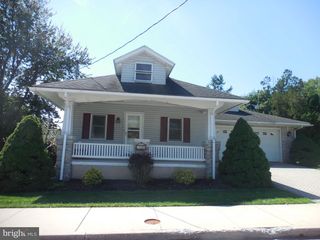
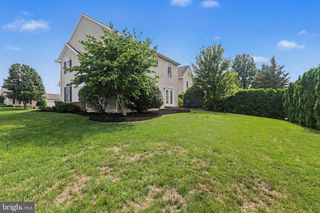
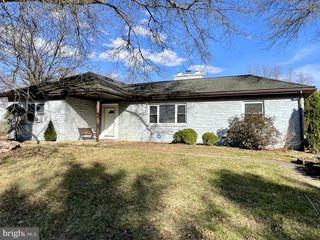
NOT YOUR TYPICAL RANCH! From the moment you step inside 519 S Grant Street, you'll realize there's much more to this home than meets the eye. Over 2,100 finished square feet, a dramatic vaulted family room, skylights, multiple fireplaces, and a flexible 3-bedroom layout make this Palmyra home one you'll want to see in person. The showstopper is the impressive family room featuring soaring vaulted ceilings, skylights, and a beautiful double-sided stone fireplace, this is the perfect space for entertaining, relaxing, or gathering with family and friends. The character continues into the living room with hardwood floors, built-ins, and another wood-burning fireplace. The main level offers two bedrooms and a spacious full bath, along with an eat-in kitchen featuring granite countertops. Head downstairs and you'll discover a generously sized private primary suite with its own half bath and plenty of closet space, creating separation and flexibility you don't typically find in a ranch-style home. Outside, enjoy the deck overlooking a level lot with mature landscaping and plenty of room to entertain, garden, play, or simply unwind. An attached garage plus carport, central air, natural-gas heat, full basement, and additional storage add even more functionality. If you're tired of cookie-cutter homes and are looking for character, space, and a layout that's anything but ordinary, Come take a look, you'll be surprised by just how much home is waiting inside!
- Listing Status:
- Active
- Date Added:
- September 10, 2026
- Data Last Updated:
- September 22, 2026 at 6:18PM
- Listing Office:
- Keller Williams Elite : 7175532500
- Listing Agent:
- Patrick Michael Klose : 7174405290
- MLS ID:
- PALN2028504

- General: Above GradeBelow Grade
- Style: Ranch/Rambler
- Other Structures: PorchDeck
- Pool: Above ground
- Parking: Asphalt Driveway
- Roofing: Composite
- General: Brick1Concrete Perimeter
- Originating MLS: BRIGHT_MAIN
- School District: PALMYRA AREA
- County: LEBANON-PA
- Zoning: RESIDENTIAL16-2292494-355869-0000
- Fencing: Privacy
- Water: Public
- Sewer: Public Sewer
- Source: BRIGHT_MAIN
This listing courtesy of Patrick Michael Klose , Keller Williams Elite
Monthly Payment
- Principal & Interest $
- Property Taxes $
- Home Insurance $
- VA Funding Fee $

 New - 1 day ago