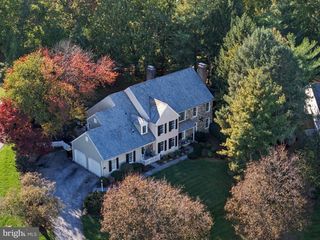
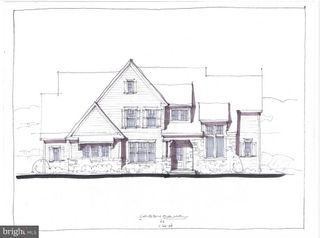
104 PINE TREE RD, Paoli, PA 19301
- 4 beds |
- 5 baths |
- 4,082 sqft
 Single-Family Home
 Built in 2026
 0.28acre lot
 1 car garage
 $362/sqft
 Listed 1 month ago
Property Description
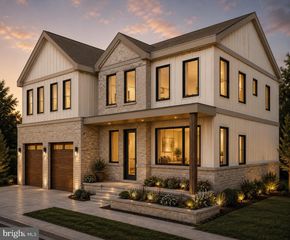
A beautiful newly built single family home is for sale in Paoli, Pennsylvania. The house has been newly built from the ground up. This house is a 4 bedroom 4.5 bathroom home. The house features an open floor layout on the first floor with a beautiful modern kitchen. The kitchen offers all new stainless steel appliances and as well as ample space for cabinet storage. The living room has a fireplace in it. There is a half bathroom on the first floor right next to the mudroom. The house has hardwood all throughout the home. The upstairs has 4 spacious bedrooms and 3 full bathrooms. The master bedroom has a large, beautiful walk-in closet featuring floor to ceiling shelving. The master bathroom offers a walk-in shower as well as a bathtub and a double sink. One of the upstairs rooms has an attached full bathroom in it. The upstairs has all hardwood flooring. There is also an unfinished attic that you may be able to customize and build another room and even a bathroom. The upstairs also offers a laundry room. The home also has a finished basement. The basement has laminated flooring and a full bathroom. The basement has has a spacious storage. The house as a deck in the back, The house also has an attached one car garage.
- Listing Status:
- Active
- Data Last Updated:
- November 19, 2026 at 4:16AM
- Listing Office:
- HomeZu by Simple Choice : 8558854663
- Listing Agent:
- Christopher J Carr : 8558854663
- MLS ID:
- PACT2136882

- General: Play AreaAbove GradeBelow Grade
- Style: Other
- Other Structures: Deck
- Roofing: Shingle
- Windows: CasementVinyl clad
- General: CPVC/PVCFrameStoneVinyl Siding2Concrete Perimeter
- Originating MLS: BRIGHT_MAIN
- School District: GREAT VALLEY
- County: CHESTER-PA
- Zoning: R54-01Q-0203
- View: Garden/Lawn
- Water: Public
- Sewer: Public Sewer
- Source: BRIGHT_MAIN
This listing courtesy of Christopher J Carr , HomeZu by Simple Choice
Monthly Payment
- Principal & Interest $
- Property Taxes $
- Home Insurance $
- VA Funding Fee $