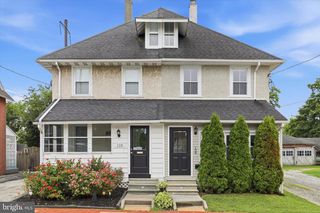
56 PAOLI PIKE, Paoli, PA 19301
- 3 beds |
- 2 baths |
- 1,648 sqft
 Single-Family Home
  Built in 1895
  7,841sqft lot
 2 car garage
  $331/sqft
  Listed 1 month ago
Property Description
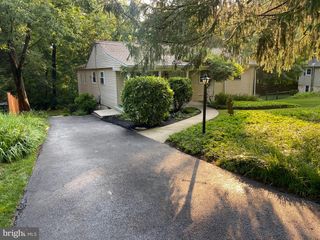
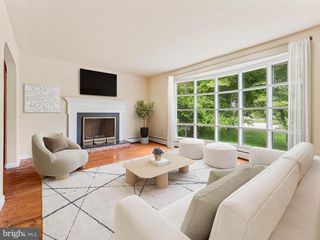
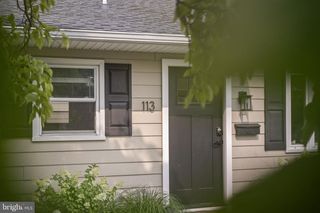
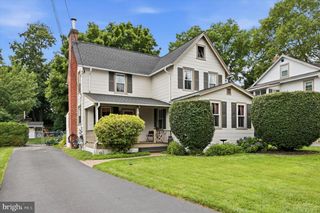
Welcome to 56 Paoli Pike, a beautifully updated 3-bedroom, 2-full bath home that perfectly balances modern style with everyday convenience in the heart of Willistown Township. The interior has been thoughtfully refreshed, offering a bright and airy atmosphere throughout the versatile floor plan. Step through the front door and you’re immediately greeted by an expansive living area, where a stunning, oversized window floods the space with an abundance of natural light. From the main living area, you will find an inviting kitchen equipped with stainless steel appliances, induction stove, granite counter tops and ample counter space for meal prep, and plenty of cabinetry to handle all your storage needs. The dining room serves as a convenient backdrop for meals, thoughtfully appointed with custom wainscoting and bathed in natural light. Rounding out this level is a well-placed full bathroom and a dedicated entry space that makes daily transitions a breeze. The back sliding entrance opens into a thoughtfully designed mudroom, complete with custom built-ins and a sturdy bench. The upper level offers three bedrooms and a hall full bath. The expansive primary bedroom is a light-filled sanctuary featuring a dedicated sitting area and a large picture window that pulls in natural light to create an airy, open feel. Two additional generously sized bedrooms provide versatile space, while the convenience of a dedicated laundry space on this floor makes daily routines effortless. Transition easily from the indoor living space to your own private outdoor retreat, featuring a spacious deck that overlooks a secluded backyard with garden area—the perfect setting for morning coffee or evening gatherings. This property also features a detached garage that is as functional as it is pristine, offering a dedicated spot for your vehicle or the perfect overflow space for seasonal storage. This home strikes the perfect balance between modern updates and a location that makes life easy.
- Listing Status:
- Pending
- Data Last Updated:
- August 7, 2026 at 9:19PM
- Listing Office:
- Compass Pennsylvania, LLC : 6109470408
- Listing Agent:
- Alison Holsten : 6106089515
- MLS ID:
- PACT2129144

- General: Bathroom - Soaking TubBathroom - Stall ShowerBathroom - Tub ShowerBathroom - Walk-In ShowerChair RailingsFamily Room Off KitchenFormal/Separate Dining RoomRecessed LightingUpgraded CountertopsWood FloorsBuilt-InsWainscotting
- Appliances: DishwasherDisposalDryerFreezerIcemakerRefrigeratorStainless Steel AppliancesWasherWaterHeaterCooktopExhaust FanOven/Range - Electric
- Laundry: Upper Floor
- Basement: UnfinishedSump pumpPoured concrete
- Flooring: Hardwood
- A/C: Central A/C
- Heating: Forced AirOil
- Disability Feature: 2+ Access Exits
- General: Exterior LightingGutter SystemAbove GradeBelow Grade
- Style: Traditional
- Other Structures: Deck
- General: Vinyl SidingStone2Stone
- Originating MLS: BRIGHT_MAIN
- School District: GREAT VALLEY
- County: CHESTER-PA
- Zoning: R-1054-01Q-0226
- Utilities: 200 amp service
- Water: Public
- Sewer: Public Sewer
- Source: BRIGHT_MAIN
This listing courtesy of Alison Holsten , Compass Pennsylvania, LLC
Monthly Payment
- Principal & Interest $
- Property Taxes $
- Home Insurance $
- VA Funding Fee $

 New - 1 day ago