2900 UPPER VALLEY RD, Parkesburg, PA 19365
- 3 beds |
- 2 baths |
- 1,846 sqft
 Single-Family Home
 Built in 1961
 0.69acre lot
 2 car garage
 $152/sqft
 Listed 6 days ago
Property Description
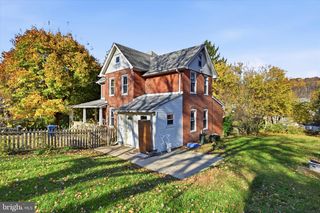
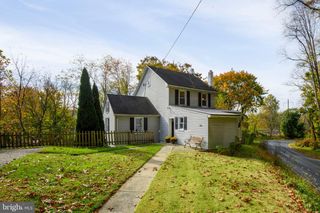
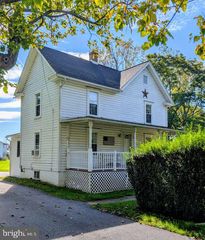
Looking for a single family home in the Octorara Area School District with endless potential and instant equity? If so, your search is over! Welcome to 2900 Upper Valley Rd in Parkesburg! This expanded ranch property is being offered for sale for the first time ever since it was built! Prepare to be wowed by the size! It boasts over 1,800 square feet of above grade living space. The main level features a traditional living room that flows seamlessly into the spacious eat-in kitchen and dining area. Past the kitchen is the massive addition that features a huge family room, powder room and slider access to the rear deck. Three generously sized bedrooms and a full bath complete the main level. Need more space? The unfinished basement features plenty of storage or future finished living area, laundry, garage access and a walkout door to the rear yard. Sitting on 0.69 acres, the lot is larger than many in the immediate area, offering privacy and ample space to enjoy year-round! Additional features include an extra-long driveway and an oversized garage. The extremely low price per foot, low taxes and no HOA make this an unbelievable value! Parkesburg Borough is just a short drive away and Routes 10, 30 and 41 provide quick access to get anywhere fast. Act quickly to take advantage of this opportunity! Home is being sold strictly as-is.
- Listing Status:
- Active
- Date Added:
- November 13, 2026
- Data Last Updated:
- November 19, 2026 at 7:18AM
- Listing Office:
- LPT Realty, LLC : 4842220545
- Listing Agent:
- Gary A Mercer Sr. : 4846999327
- MLS ID:
- PACT2139156

- General: Above GradeBelow Grade
- Style: Ranch/Rambler
- Other Structures: Deck
- Parking: Paved Driveway
- Roofing: ShinglePitched
- General: Brick1Block
- Originating MLS: BRIGHT_MAIN
- School District: OCTORARA AREA
- County: CHESTER-PA
- Zoning: RES36-05 -0135.0100
- View: Trees/WoodsGarden/Lawn
- Water: Well
- Sewer: On Site Septic
- Source: BRIGHT_MAIN
This listing courtesy of Gary A Mercer Sr. , LPT Realty, LLC
Monthly Payment
- Principal & Interest $
- Property Taxes $
- Home Insurance $
- VA Funding Fee $