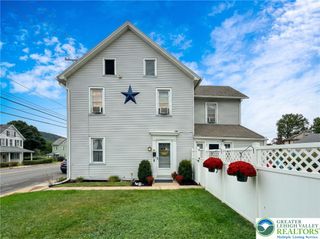
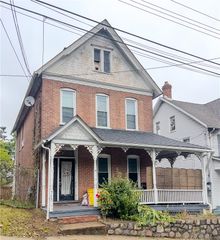
710 William Street, Pen Argyl Boro, PA 18072
- 4 beds |
- 2 baths |
- 1,604 sqft
 Single-Family Home
 Built in 1915
 4,182sqft lot
 1 car garage
 $150/sqft
 Listed 1 month ago
Property Description
The rustic stone facade of this classic multi-level residence at 710 William ST offers an inviting entry point, framed by a front porch. Inside, the kitchen features classic oak cabinetry, tile flooring, a refrigerator, range, and dishwasher. The dining area includes ceramic tile flooring and sliding glass doors. Engineered hardwood floors anchor the entry space, which includes an family room, while the living spaces display laminate flooring. A classic wood stove stands on stone hearth flooring, providing a wood burning fireplace option in the living room. A utility space serves as a laundry area with slate and tile flooring, and a washer/dryer hookup. Comfortable private quarters include bedrooms with carpet flooring, while selected rooms feature vaulted ceilings. The bathrooms offer practical layouts, featuring vinyl flooring, a wood vanity, and a classic tub and shower combination. Ceiling fans and smoke detectors add functional utility to the home's interior levels. Updated gas HVAC system and water heater provides efficient living through out the all seasons. A generator hook up wraps up all the amenities in the home. Outdoors, an elevated wood deck serves as a spacious balcony overlooking the grassy rear yard, with direct walk-out access from the concrete basement. A grassy lawn slopes toward the back alley offering convenient accessibility. This property provides a complete living experience in the Pen Argyl Borough community. Schedule a tour of this multi-level home today to explore its unique features and versatile layout.
- Listing Status:
- Active
- Data Last Updated:
- November 19, 2026 at 7:30AM
- Listing Office:
- Country Classic Real Estate : (570) 897-9043
- MLS ID:
- 785347
- General: DeckPorch
- Style: Colonial
- Parking: Off StreetOn Street
- Roofing: AsphaltFiberglassSlate
- Windows: Replacement Windows
- General: Aluminum SidingVinyl SidingWood Siding2Block
- Originating MLS: HIGH_LHI
- School District: Pen Argyl
- County: Northampton
- Zoning: R-7.8-Medium Density ResiE8NE4B 2 6 0625
- View: City LightsView
- Water: Public
- Sewer: Public Sewer
- Source: HIGH_LHI
- Ownership: Fee Simple
This listing courtesy of Country Classic Real Estate
Monthly Payment
- Principal & Interest $
- Property Taxes $
- Home Insurance $
- VA Funding Fee $