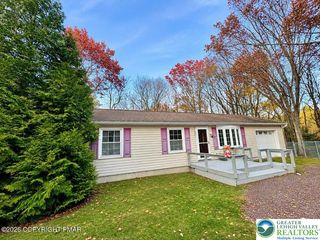
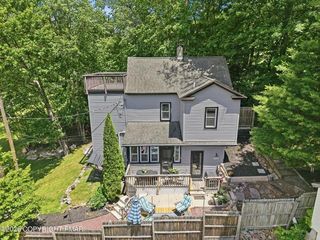
16 Bear Lane, Penn Forest Twp, PA 18229
- 3 beds |
- 2 baths |
- 921 sqft
 Single-Family Home
 Built in 1990
 0.46acre lot
 —— car garage
 $347/sqft
 Listed 24 days ago
Property Description
Fall in Love with this Charming Cottage in the highly desirable sought after Bear Creeks Lake Community. Step inside to a bright open living space. Living room with a feature wall of beautiful wallpaper, stone fireplace and 2 French doors leading to the deck with wrought iron furniture to enjoy your mooring coffee or an evening glass of wine. updated kitchen with granite and SS appliance, dining with well appointed lightening fixture. Main bath with craftsman shower door, master bathe with own powder room, 2 beds, washer dryer closet. You will love the lighting fixtures and mirrored closets, whimsical touches through out this special cottage . Gather around the beautiful stone firepit with benches and new lighting. Laminated flooring ductless AC-low maintenance newer roof exterior with vinyl siding, leaf guards, trex decking and 2 composite storage shed. The community offers 2 beaches, pool boat launch, and outdoor sports activities minutes to 4 ski areas. White water rafting. You are also minute to downtown Jim Thorpe with restaurants and all of its Historical charm Penns Peak with live entertainment is just a car ride away. Perfect size for an effortless, STR or cozy full time residence. fully furnished including kitchenware, sheets, towels, ETC. Nothing to do but walk in and make this your Special Place
- Listing Status:
- Active
- Data Last Updated:
- November 19, 2026 at 7:30AM
- Listing Office:
- Century 21 Select Group : (570) 722-9222
- MLS ID:
- 787013
- General: DeckFire PitShedShed(s)
- Style: Ranch
- Other Structures: Shed(s)
- Parking: Off Street
- Roofing: AsphaltFiberglass
- General: Vinyl Siding1
- Road/Access: Paved
- HOA Amenities: 1350.0Annually
- Originating MLS: HIGH_LHI
- School District: Jim Thorpe
- County: Carbon
- Zoning: Residential51A-51-A12HT
- Utilities: 200+ Amp Service
- Water: Well
- Sewer: Septic Tank
- Source: HIGH_LHI
- Ownership: Fee Simple
This listing courtesy of Century 21 Select Group
Monthly Payment
- Principal & Interest $
- Property Taxes $
- Home Insurance $
- VA Funding Fee $