33 Bear Lane, Penn Forest Twp, PA 18229
- 3 beds |
- 3 baths |
- 2,320 sqft
 Single-Family Home
 Built in 2007
 1acre lot
 —— car garage
 $183/sqft
 Listed 2 months ago
Property Description
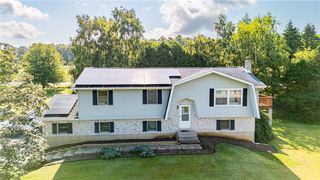
Make your appointment today for this well maintained extra large rancher in sought after Bear Creek Lakes amenity filled community. This oversized home is located in a private cul de sac and features a large open floor plan including an inviting foyer. The well equipped custom kitchen features upgraded appliances with double oven, and bar height countertop seating. The designated dining area and study all connect to the living room featuring a propane fireplace. Main level also includes , powder room, designated laundry room, primary bedroom with private bath that includes jetted tub and walk in shower, plus 2 additional bedrooms, and full bath. A large unfinished 58 X40 unfinished basement and unfinished expandable 60 X 19 attic space allow for endless options. Outside features include a handicapped ramp, a circular black topped driveway, shed, updated landscaping and grading, and a fenced in yard. Plus too many extras to mention. Minutes to historical Jim Thorpe, biking, hiking, rafting, skiing, Penns Peak and Hickory Run Forest. Schedule your showing today!!
- Listing Status:
- Active
- Data Last Updated:
- November 19, 2026 at 7:30AM
- Listing Office:
- Lakeside Real Estate LLC : (570) 325-3002
- MLS ID:
- 783771
- General: Awning(s)DeckFenceShedPropane Tank - LeasedShed(s)
- Style: Ranch
- Other Structures: Shed(s)
- Parking: DrivewayOff Street
- Roofing: AsphaltFiberglass
- General: Vinyl Siding1Basement
- HOA Amenities: 1305.0Annually
- Originating MLS: HIGH_LHI
- School District: Jim Thorpe
- County: Carbon
- Zoning: residential51A-51-11LAS
- Fencing: Yard Fenced
- Utilities: Cable Available200+ Amp ServiceCircuit Breakers
- Water: Well
- Sewer: Septic Tank
- Source: HIGH_LHI
- Ownership: Fee Simple
This listing courtesy of Lakeside Real Estate LLC
Monthly Payment
- Principal & Interest $
- Property Taxes $
- Home Insurance $
- VA Funding Fee $