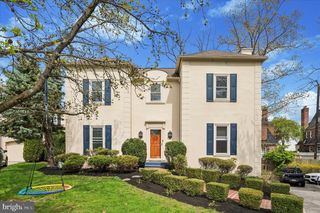
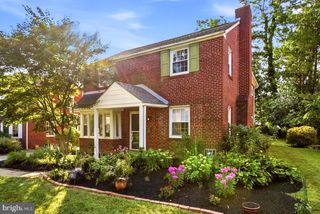
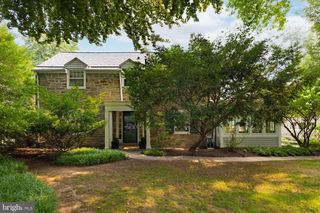
1125 HILLCREST RD, Penn Valley, PA 19072
- 3 beds |
- 2 baths |
- 2,821 sqft
 Single-Family Home
  Built in 1950
  0.97acre lot
 2 car garage
  $346/sqft
  Listed 2 months ago
Property Description
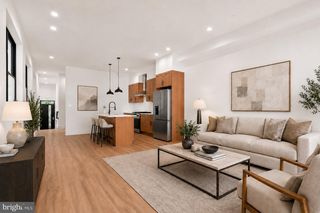
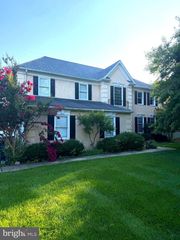
Welcome to this spacious 3 bedroom, 2 full bath home ,situated on an acre property on a quiet tree lined street in the highly desirable Penn Valley neighborhood of Lower Merion School District. This home offers a rare combination of character, functionality and opportunity. Step into the welcoming foyer. To the right you'll find an expansive living room drenched in natural light on two sides with a beautiful gas fireplace. The living room flows into a large sunlit dining room with hardwood flooring. Beautiful hardwood flooring is located under all carpeted areas of the entire first floor. A cozy den/office with wet-bar and access to the rear yard is located off the living room. The updated, eat in kitchen ,with access to the rear yard is located in the center of the home next to the dining room. The spacious primary suite offers a full wall of custom built in closets, 2 additional closets, and a recently renovated bath with stall shower. Two additional bedrooms and a spacious updated hall bathroom complete this level. The attic is partially finished with flooring and a bathroom. This level offers plenty of storage and endless possibilities for expansion. Laundry is located in the unfinished lower level. This expansive space with walk out access to the rear yard also provides abundant storage and exciting potential for future finishing to create additional living or recreational space. Enjoy the tranquility of the spacious yard from the covered patio. The separate 2 car garage is located behind the house with easy access to the lower level. The generator offers peace of mind & convenience. The newer roof was replaced in 2022. Ideally located just minutes from major roadways for easy access to Center City.
- Listing Status:
- Pending
- Date Added:
- June 5, 2026
- Data Last Updated:
- August 8, 2026 at 2:18AM
- Listing Office:
- BHHS Fox & Roach-Haverford : 6106494500
- Listing Agent:
- Marice May Ekert : 6102461414
- MLS ID:
- PAMC2181052

- General: Bathroom - Soaking TubBathroom - Stall ShowerEntry Level BedroomFormal/Separate Dining RoomKitchen - Eat-In
- Appliances: Built-In RangeDishwasherDisposalExtra Refrigerator/FreezerRefrigeratorWasherDryer
- Laundry: Basement
- Basement: FullUnfinishedWalkout level
- Flooring: WoodCarpet
- A/C: Central A/C
- Heating: CentralNatural Gas
- Fireplace: Gas/PropaneFireplaceFireplaces: 1
- Disability Feature: None
- General: Above GradeBelow Grade
- Style: Ranch/Rambler
- Parking: Asphalt Driveway
- General: Stone1.5Concrete Perimeter
- Originating MLS: BRIGHT_MAIN
- School District: LOWER MERION
- County: MONTGOMERY-PA
- Zoning: RESIDENTIAL40-00-25724-003
- View: Garden/Lawn
- Utilities: Natural gas available
- Water: Public
- Sewer: Public Sewer
- Source: BRIGHT_MAIN
- Exclusions: Fixture in kitchen over table
This listing courtesy of Marice May Ekert , BHHS Fox & Roach-Haverford
Monthly Payment
- Principal & Interest $
- Property Taxes $
- Home Insurance $
- VA Funding Fee $

 New - 22 hours ago