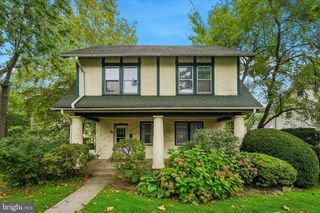
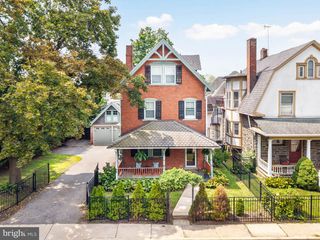
300 CONSHOHOCKEN STATE RD, Penn Valley, PA 19072
- 5 beds |
- 4 baths |
- 2,651 sqft
 Single-Family Home
  Built in 1952
  0.73acre lot
 2 car garage
  $375/sqft
  Listed 9 days ago
Property Description
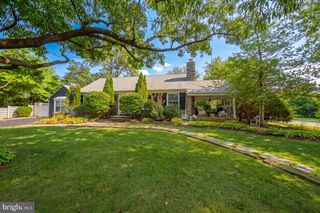
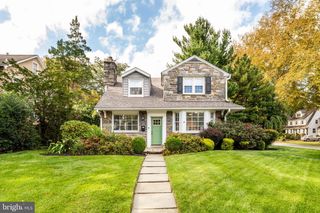
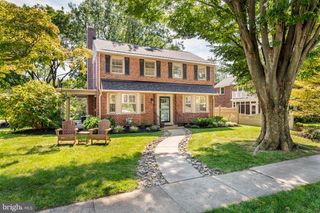
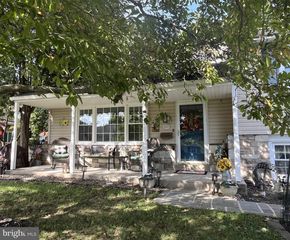
Welcome to 300 Conshohocken State Road, a spacious 5-bedroom, 4-full-bath mid-century split-level home situated on a beautifully landscaped 0.73-acre lot in the award-winning Lower Merion School District. Offering approximately 2,651 square feet of living space, this home features a flexible floor plan, distinctive architectural details, and exceptional spaces for both everyday living and entertaining. Step inside to the open living and dining rooms, highlighted by a striking wood accented rosewood paneled wall and fireplace that adds warmth and character. Just a few steps down, the inviting family room is designed for entertaining with a built-in wet bar, beautiful stone accent walls, a second fireplace, and a sliding glass door leading directly to the rear patio, yard, and in-ground pool. The updated kitchen offers abundant cabinetry, stainless steel appliances, a sleek stainless steel tile backsplash, and a comfortable breakfast area perfect for casual dining. Upstairs, the spacious primary suite features a separate sitting room or nursery, a walk-in closet, and a private en-suite bathroom. An additional bedroom and full hall bath complete this level. The third floor offers even more flexibility with a bedroom featuring its own private en-suite bath, along with an additional bedroom—an ideal setup for guests, an au pair suite, home office, or extended family. The lower level includes a laundry area, a finished bonus space that can serve as a home office, gym, playroom, or hobby room, plus ample additional storage and direct access to the two-car garage. Outside, enjoy your own private retreat surrounded by lush greenery. The expansive backyard features an in-ground swimming pool, patio space for outdoor dining and entertaining, and plenty of room to relax or play. A full-house Generac generator adds additional peace of mind. With multiple living areas, four full bathrooms, generous bedroom space, a two-car garage, private pool, and nearly three-quarters of an acre, 300 Conshohocken State Road is truly an entertainer’s dream in one of the Main Line’s most desirable school districts.
- Listing Status:
- Active
- Date Added:
- September 14, 2026
- Data Last Updated:
- September 24, 2026 at 2:18AM
- Listing Office:
- KW Main Line - Narberth : 6106683400
- Listing Agent:
- Damon C. Michels : 6107319300
- MLS ID:
- PAMC2193248

- General: Street LightsAbove Grade
- Style: Split Level
- Other Structures: Patio
- Pool: In ground
- Parking: Paved DrivewayPrivate
- Roofing: PitchedShingle
- General: Aluminum SidingStone3Concrete Perimeter
- Originating MLS: BRIGHT_MAIN
- School District: LOWER MERION
- County: MONTGOMERY-PA
- Zoning: RES40-00-57484-004
- Utilities: Cable tvPhone
- Water: Public
- Sewer: Cess PoolOn Site Septic
- Source: BRIGHT_MAIN
This listing courtesy of Damon C. Michels , KW Main Line - Narberth
Monthly Payment
- Principal & Interest $
- Property Taxes $
- Home Insurance $
- VA Funding Fee $