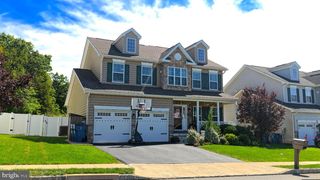
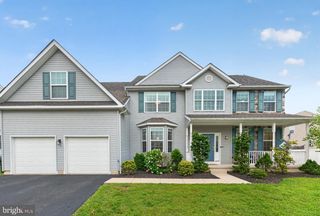
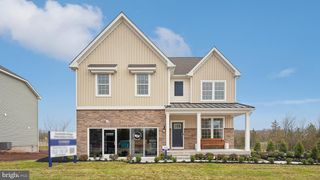
1327 WHEATLAND AVE, Pennsburg, PA 18073
- 5 beds |
- 4 baths |
- 4,099 sqft
 Single-Family Home
  Built in 2007
  8,712sqft lot
 3 car garage
  $140/sqft
  Listed 1 day ago
Property Description
Meticulously maintained One Owner Home! Over 4,000 square feet and one of the largest homes in the development! In law suite or guest space! Many options throughout for everyone in the family! Covered front porch welcomes you into the Open concept foyer with hardwood floors. Main floor office with French doors and custom window treatments. Living room with wall to wall carpet leads you into the formal dining room with dining set to remain. Grand gathering room with two story ceiling, & gas fireplace with mantle. Large kitchen offers an abundance of cabinetry, granite counters, center island, pantry and large adjacent breakfast room. All appliances can remain! Convenient first floor powder room is just around the corner. Primary suite is located on the second floor with access to a second floor deck, walk in closet with built ins and En-suite bathroom with double vanity, shower and corner garden tub. Second floor laundry room with washer and dryer included. Three additional large bedrooms with gracious closet space another full bath with soaking tub/shower complete this floor. There’s more within the fully finished permitted basement. Additional 5th bedroom with tile floors, media room or living room, full custom bath with shower and jacuzzi tub and walk in closet! Another finished flex space with access to the bilco door. Unfinished are for storage completes the basement. Two car attached garage and driveway parking. Large yard with paver patio and shed! Enjoy everything this home has to offer! There is no lack of space here!
- Listing Status:
- Active
- Data Last Updated:
- September 24, 2026 at 3:17AM
- Listing Office:
- Keller Williams Real Estate - Bethlehem : 6108678888
- Listing Agent:
- Jennifer Schimmel : 6103600036
- MLS ID:
- PAMC2195366

- General: Above GradeBelow Grade
- Style: Colonial
- Other Structures: PorchBalconyPatio
- Roofing: Fiberglass
- General: Vinyl Siding2Concrete Perimeter
- HOA Amenities: 75.0Monthly
- Originating MLS: BRIGHT_MAIN
- School District: UPPER PERKIOMEN
- County: MONTGOMERY-PA
- Zoning: R357-00-01006-672
- Water: Public
- Sewer: Public Sewer
- Source: BRIGHT_MAIN
This listing courtesy of Jennifer Schimmel , Keller Williams Real Estate - Bethlehem
Monthly Payment
- Principal & Interest $
- Property Taxes $
- Home Insurance $
- VA Funding Fee $