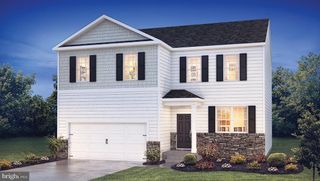
2041 SUNNYVALE DR, Pennsburg, PA 18073
- 4 beds |
- 3 baths |
- 2,988 sqft
 Single-Family Home
  Built in 2015
  7,405sqft lot
 2 car garage
  $179/sqft
  Listed 2 days ago
Property Description
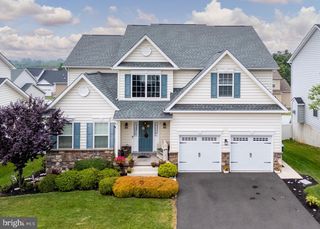
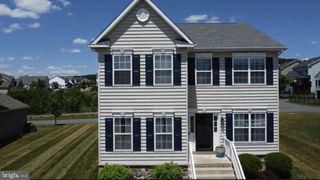
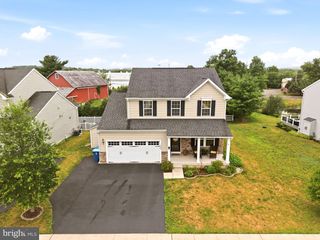
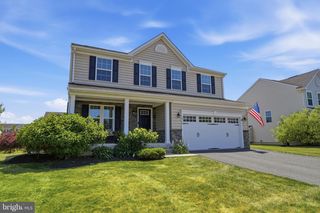
This beautiful, exceptionally well-maintained 4-bedroom single-family home in the Upper Perkiomen Valley's desirable Northgate Community greets you with stunning curb appeal, gorgeous landscaping, and a cozy front porch. Inside, discover an open floor plan bathed in warm natural light, featuring a contemporary style, an upgraded oak staircase, and an abundance of living space perfect for entertaining. The upgraded eat-in kitchen features a center island, stainless steel appliances and a pantry. The dedicated home office and convenient half bath complete the main living level. The upper floor offers four generously sized bedrooms and two full baths, plus laundry conveniently located beside the spacious Primary Bedroom. The fully finished basement boasts ample additional living space plus lots of storage. Modern efficiency upgrades include fully owned solar panels, a new AC system installed in 2025, a tankless water heater, and a water softener system. Outdoors, enjoy an attached 2-car garage along with a private, fully fenced rear yard with a patio. The vibrant Northgate Community provides lush open spaces, nature trails, a pavilion, and a playground, while sitting just moments from top-rated schools, easy commuter routes, and the local YMCA with year-round indoor and outdoor family pools. Adventure awaits right in your backyard with Green Lane Park's fishing, boating, and 25 miles of scenic trails, alongside nearby skiing at Bear Creek Mountain Resort and Spring Mountain. Mortgage savings may be available for buyers of this listing.
- Listing Status:
- Active
- Data Last Updated:
- August 8, 2026 at 7:16AM
- Listing Office:
- Redfin Corporation : 4849620034
- Listing Agent:
- Vincent Raymond Blanche : 8569524202
- MLS ID:
- PAMC2190038

- General: Above GradeBelow Grade
- Style: Colonial
- Other Structures: Patio
- Roofing: Shingle
- General: Vinyl SidingStone2Concrete Perimeter
- HOA Amenities: Tot Lots/PlaygroundJog/Walk PathTrashCommon Area MaintenanceSnow Removal75.0Monthly
- Originating MLS: BRIGHT_MAIN
- School District: UPPER PERKIOMEN
- County: MONTGOMERY-PA
- Zoning: RES57-00-02659-863
- Fencing: Fully
- Water: Public
- Sewer: Public Sewer
- Source: BRIGHT_MAIN
- Exclusions: TV Wall mounts
This listing courtesy of Vincent Raymond Blanche , Redfin Corporation
Monthly Payment
- Principal & Interest $
- Property Taxes $
- Home Insurance $
- VA Funding Fee $