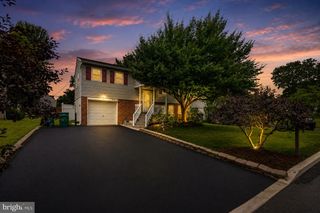
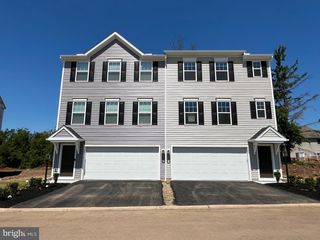
677 HONEYSUCKLE WAY, Pennsburg, PA 18073
- 3 beds |
- 3 baths |
- 1,734 sqft
 Single-Family Home
  Built in 2001
  6,534sqft lot
 1 car garage
  $219/sqft
  Listed 1 month ago
Property Description
Discover the charm of this beautifully maintained Colonial twin home in the desirable Montgomery Meadows community. With 1,734 sq. ft. of thoughtfully designed living space, this residence features three spacious bedrooms and two and a half bathrooms, perfect for both relaxation and entertaining. Enjoy the comfort of luxury vinyl plank and carpet flooring throughout, complemented by double-hung, double-pane windows that fill the home with natural light. Step outside to find a vibrant community that prioritizes outdoor living. The fenced in yard and step down patio with additional sitting area make for a back yard oasis. The neighborhood is adorned with sidewalks and street lights, making evening strolls a delight. Children will love the nearby play area equipped with play equipment, fostering a sense of community and fun. Conveniently located, this home offers easy access to local schools, parks, and essential public services, ensuring a lifestyle of convenience and comfort. The attached garage and driveway provide ample parking, while the partially finished basement offers endless possibilities for customization. Experience the perfect blend of comfort, community, and convenience in this Montgomery Meadows gem. Don't miss your chance to call this delightful property home!
- Listing Status:
- Pending
- Date Added:
- July 2, 2026
- Data Last Updated:
- August 8, 2026 at 7:16AM
- Listing Office:
- RE/MAX 440 - Pennsburg : 2156799797
- Listing Agent:
- Tami L Bartholomew : 2158592680
- MLS ID:
- PAMC2185364

- General: AtticBreakfast AreaCeiling Fan(s)Dining AreaFloor Plan - OpenKitchen - CountryPantry
- Appliances: Built-In MicrowaveOven/Range - GasRefrigeratorStainless Steel AppliancesDishwasher
- Laundry: BasementHookup
- Basement: FullPartially finishedPoured concreteRear entranceSump pumpWalkout stairs
- Flooring: CarpetLaminate plank
- A/C: Central A/C
- Heating: Forced AirNatural Gas
- Disability Feature: None
- General: Play AreaPlay EquipmentSidewalksStreet LightsAbove GradeBelow Grade
- Style: Colonial
- Other Structures: PorchPatio
- Roofing: Asphalt
- Windows: Double hungDouble pane windows
- General: Vinyl SidingBrick2PermanentSlab
- Originating MLS: BRIGHT_MAIN
- School District: UPPER PERKIOMEN
- County: MONTGOMERY-PA
- Zoning: RESIDENTIAL15-00-00584-319
- Fencing: RearVinyl
- Utilities: Cable tv availableElectric availableNatural gas availablePhone availableUnder groundWater available200 amp service
- Water: Public
- Sewer: Public Sewer
- Source: BRIGHT_MAIN
- Exclusions: WasherDryer
This listing courtesy of Tami L Bartholomew , RE/MAX 440 - Pennsburg
Monthly Payment
- Principal & Interest $
- Property Taxes $
- Home Insurance $
- VA Funding Fee $