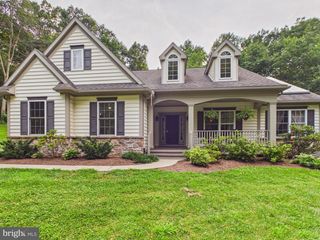
150 FOX HOLLOW RD, Pequea, PA 17565
- 4 beds |
- 4 baths |
- 3,163 sqft
 Single-Family Home
  Built in 1979
  2.34acre lot
 3 car garage
  $262/sqft
  Listed 15 days ago
Property Description
This stunning modern farmhouse, which includes an in-law suite, was gutted and rebuilt from the studs with high-end finishes throughout. Set over 2 wood acres, it offers a dramatic two-story great room, open concept kitchen with quartz counters and a large island, and a large walk-in pantry with custom open shelving. The first-floor primary suite features a walk-in shower with black marble tile, a rain fall shower head, and brushed gold fixtures. Upstairs, additional bedrooms share a second full bath with a marble-look vanity and a tub/shower combo with jets. One of these bedrooms also features a private, second floor deck. A separate apartment/in-law suite above the oversized 2-car garage offers vaulted ceilings, exposed beams, a full kitchen, pine floors, and its own full bath with a soaking tub and glass shower - perfect for multi-generational living, guests, or rental income. Outside, enjoy a covered front porch, rear patio, and a detached bar/workshop with garage bays, animal stalls, and storage space for endless hobby, business, or workshop potential. Nestled in a beautiful wooded setting not far from the Susquehanna River and lots of natural paradise. A covered bridge just down the road gives this area a feeling of stepping back in time. Truly a refreshing retreat to pursue your dreams.
- Listing Status:
- Pending
- Date Added:
- July 23, 2026
- Data Last Updated:
- August 7, 2026 at 1:19PM
- Listing Office:
- Kingsway Realty - Lancaster : 7175698701
- Listing Agent:
- Chris Beiler : 7172010838
- MLS ID:
- PALA2092030

- General: 2nd KitchenAdditional StairwayBathroom - Jetted TubBathroom - Walk-In ShowerBuilt-InsCombination Dining/LivingDining AreaEntry Level BedroomExposed BeamsFloor Plan - OpenKitchen - CountryKitchen - IslandKitchenettePantryPrimary Bath(s)Recessed LightingStove - PelletWalk-in Closet(s)WhirlPool/HotTubWood Floors
- Rooms: Living RoomDining RoomPrimary BedroomBedroom 2Bedroom 3Bedroom 4KitchenIn-Law/auPair/SuiteLaundryBathroom 2Bathroom 3Primary BathroomFull Bath
- Appliances: Built-In MicrowaveDishwasherMicrowaveOven/Range - ElectricRefrigeratorStainless Steel AppliancesStoveWaterHeater
- Laundry: Main Floor
- Basement: Partially finished
- Flooring: HardwoodLuxury vinyl plankTile brick
- A/C: Central A/C
- Heating: CentralForced AirHeat Pump - Electric BackUpElectricCentralWoodOther
- Disability Feature: Level Entry - Main
- General: Fire EscapeBoat StorageOutbuilding(s)Above GradeBelow Grade
- Style: Farmhouse/National Folk
- Other Structures: PorchBalconyDeck
- Parking: Asphalt Driveway
- Roofing: Metal
- Windows: Double hungDouble pane windowsInsulatedReplacementScreens
- General: Vinyl Siding2Block
- Originating MLS: BRIGHT_MAIN
- School District: PENN MANOR
- County: LANCASTER-PA
- Zoning: RURAL CONSERVATION430-47942-0-0000
- View: Trees/Woods
- Utilities: 200 amp serviceVolts 220Single phase
- Water: Well
- Sewer: On Site Septic
- Source: BRIGHT_MAIN
This listing courtesy of Chris Beiler , Kingsway Realty - Lancaster
Monthly Payment
- Principal & Interest $
- Property Taxes $
- Home Insurance $
- VA Funding Fee $