105 N RIDGE RD, Perkasie, PA 18944
- 3 beds |
- 1 bath |
- 1,285 sqft
 Single-Family Home
  Built in 1959
  0.54acre lot
 1 car garage
  $292/sqft
  Listed 4 days ago
Property Description
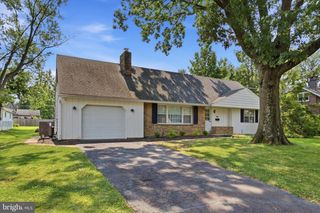
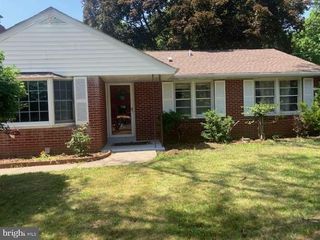
Coming Soon! No showings until August 4, 2026. Welcome to this well-maintained home featuring a functional floor plan and plenty of desirable amenities. The spacious family room is off the kitchen, which has a opens through a convenient pass-through to the living room, creating a comfortable flow for everyday living and entertaining. Sliding glass doors lead from the family room into the sunroom, providing additional living space to enjoy year-round. The kitchen includes a glass-top range and refrigerator. The home offers three bedrooms, with the third bedroom featuring a wardrobe in place of a built-in closet, making it an ideal space for a home office, guest room, or flex space. The bathroom is equipped with a pedestal sink, linen closet and large medicine cabinet for additional storage. The oversized 23' x 19' one-car garage offers inside access to the family room and provides ample room for storage or a workshop. Outside, you'll appreciate the attractive brick walkways, an expansive driveway with parking for up to seven vehicles, and low-maintenance vinyl siding accented with brick facades and stucco. Public water and public sewer complete this wonderful property. Don't miss your opportunity to see this home when showings begin on August 4, 2026!
- Listing Status:
- Active
- Date Added:
- August 4, 2026
- Data Last Updated:
- August 8, 2026 at 5:17AM
- Listing Office:
- RE/MAX Reliance : 2157234150
- Listing Agent:
- Kathy Cassel : 2157234150
- MLS ID:
- PABU2127222

- General: Above GradeBelow Grade
- Style: Ranch/Rambler
- Parking: Asphalt Driveway
- Roofing: Shingle
- General: Frame1Brick/Mortar
- Originating MLS: BRIGHT_MAIN
- School District: PENNRIDGE
- County: BUCKS-PA
- Zoning: R1A33-002-057-001
- Water: Public
- Sewer: Public Sewer
- Source: BRIGHT_MAIN
This listing courtesy of Kathy Cassel , RE/MAX Reliance
Monthly Payment
- Principal & Interest $
- Property Taxes $
- Home Insurance $
- VA Funding Fee $