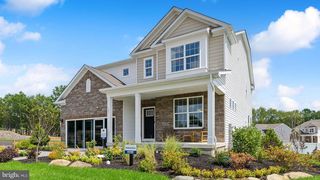
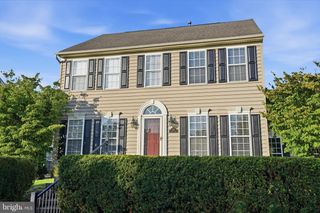
21 CASSANDRA DR, Perkasie, PA 18944
- 4 beds |
- 3 baths |
- 3,168 sqft
 Single-Family Home
 Built in 1997
 7,841sqft lot
 2 car garage
 $221/sqft
 Listed 25 days ago
Property Description
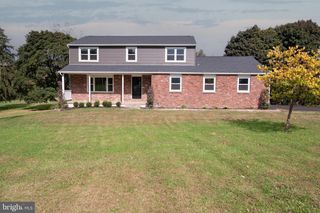
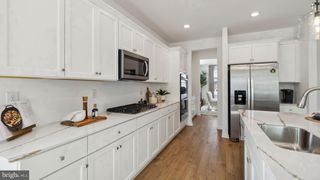
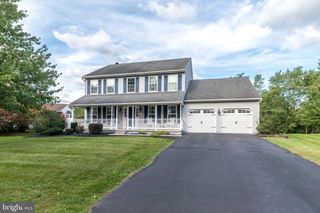
Welcome to this spacious and beautifully appointed four-bedroom single-family home in the desirable Orchard Glen neighborhood. Formerly the Summer Hill model home, this residence showcases thoughtful upgrades, elegant details, and an inviting layout designed for both everyday living and entertaining. A stunning two-story foyer welcomes you into the home, leading to the spacious family room featuring a gas fireplace and bar — the perfect setting for relaxing or hosting guests. The first-floor office and basement entry are enhanced by beautiful glass-paned doors, adding character and natural light throughout the home. The well-appointed kitchen offers plenty of functionality with a large center island, walk-in pantry, built-in desk, and a convenient half wall topped with granite countertops. Throughout the home, you'll find numerous upgrades, including recessed lighting, brand-new carpeting and stylish finishes that reflect its model-home origins. The partially finished basement is a perfect additional family living space or the perfect "man cave." Outside your door, enjoy the convenience of being close to a variety of shops, restaurants, breweries, walking trails, and parks. Easy access to Doylestown, Montgomeryville, Quakertown, and the Northeast Extension makes commuting and exploring the surrounding area a breeze. Enjoy the best of both worlds — the comfort and space of a single-family home in a charming small-town setting, with everything you need just minutes away. This exceptional Orchard Glen home is ready to welcome you!
- Listing Status:
- Active
- Date Added:
- October 3, 2026
- Data Last Updated:
- October 28, 2026 at 1:17PM
- Listing Office:
- RE/MAX 440 - Perkasie : 2154537653
- Listing Agent:
- Cathy Antonucci : 2155895656
- MLS ID:
- PABU2131296

- General: SidewalksStreet LightsAbove GradeBelow Grade
- Style: Colonial
- Other Structures: PorchPatio
- Parking: Asphalt DrivewayPrivate
- Roofing: PitchedShingle
- General: Frame2Concrete Perimeter
- Originating MLS: BRIGHT_MAIN
- School District: PENNRIDGE
- County: BUCKS-PA
- Zoning: CR15-015-017
- Utilities: Cable tv200 amp serviceCircuit breakers
- Water: Public
- Sewer: Public Sewer
- Source: BRIGHT_MAIN
This listing courtesy of Cathy Antonucci , RE/MAX 440 - Perkasie
Monthly Payment
- Principal & Interest $
- Property Taxes $
- Home Insurance $
- VA Funding Fee $