218 STRASSBURGER RD, Perkasie, PA 18944
- 4 beds |
- 3 baths |
- 2,192 sqft
 Single-Family Home
  Built in 1997
  0.6acre lot
 2 car garage
  $271/sqft
  Listed 3 days ago
Property Description
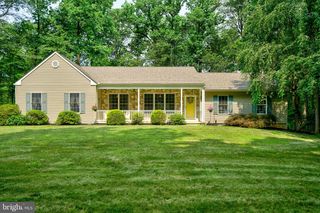
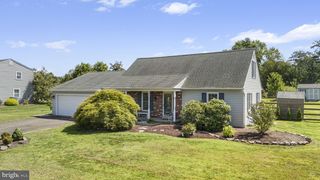
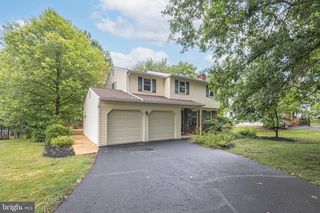
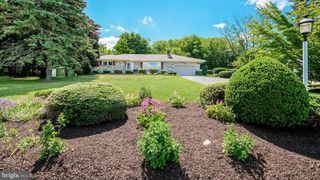
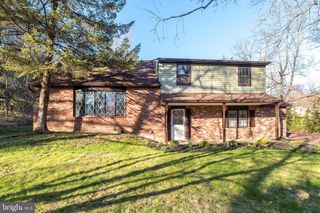
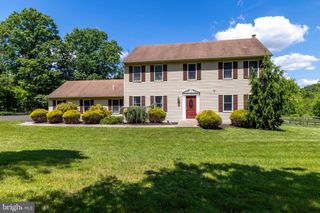
Welcome to 218 Strassburger Rd. in the heart of Perkasie Borough. This inviting 4-bedroom, 2.5-bath home is located in the Pennridge School District. A functional layout, thoughtful updates, and a convenient location make this home ideal for a variety of lifestyles. Fresh paint and brand-new carpeting enhance the main level, creating a clean, bright, and move-in-ready feel from the moment you arrive. The welcoming covered front porch adds charming curb appeal and provides the perfect place to relax with your morning coffee or unwind in the evening. The kitchen features granite countertops, stainless steel appliances, a large center island, a pantry, and a tile backsplash. It opens seamlessly to the living area, making it ideal for everyday living and entertaining. Just off the kitchen, a dedicated dining room provides the perfect space for formal gatherings and holiday meals, while large windows throughout the home fill the living spaces with abundant natural light. A convenient half bath completes the first floor. Upstairs, you'll find all four bedrooms, including a spacious primary suite with a walk-in closet and private full bath featuring an oversized vanity. Fresh paint and brand-new carpeting continue throughout the second floor, giving each bedroom a fresh, comfortable feel. The additional bedrooms are generously sized with ample closet space, offering flexibility for family, guests, a home office, or hobby room. An additional full hall bathroom with an oversized vanity serves the remaining bedrooms and guests. A newer roof (2022) and HVAC system (2024) offer added peace of mind for years to come. Additional improvements include a new water softener (2026) and a newer sump pump. The full unfinished basement offers abundant storage and endless potential for future finished living space, whether you envision a recreation room, fitness area, media room, or additional living quarters. Outside, enjoy a fully usable backyard with plenty of room for entertaining, gardening, or play. The expansive level yard is one of the property's standout features, offering exceptional outdoor space that is rarely found. A large concrete patio creates the perfect setting for grilling, outdoor dining, relaxing, and hosting gatherings with family and friends. Mature trees provide a scenic backdrop, while a storage shed offers convenient space for lawn equipment, tools, and seasonal storage. Beautifully maintained landscaping enhances the home's curb appeal and creates a welcoming first impression. Ideally situated just minutes from downtown Perkasie, this home is within walking distance of The Perk, local shops, restaurants, Lenape Park, Free Will Brewing Company, and Van Lieus Brewing Company. Enjoy the convenience of nearby community events, parks, walking trails, and everything this vibrant borough has to offer. This home combines thoughtful updates, a practical floor plan, generous indoor and outdoor living spaces, and a highly desirable location, making it an exceptional opportunity to enjoy all that Perkasie has to offer. **Some listing photos have been virtually staged using AI.
- Listing Status:
- Active
- Date Added:
- July 24, 2026
- Data Last Updated:
- July 27, 2026 at 7:18AM
- Listing Office:
- EXP Realty, LLC : 8883977352
- Listing Agent:
- Luke Douglas Miller : 2154707112
- MLS ID:
- PABU2125942

- General: SidewalksAbove GradeBelow Grade
- Style: Colonial
- Other Structures: Porch
- Parking: Asphalt DrivewayPrivate
- Roofing: PitchedShingle
- General: Frame2Brick/Mortar
- Originating MLS: BRIGHT_MAIN
- School District: PENNRIDGE
- County: BUCKS-PA
- Zoning: R233-014-032-026
- Utilities: 200 amp serviceCircuit breakers
- Water: Public
- Sewer: Public Sewer
- Source: BRIGHT_MAIN
This listing courtesy of Luke Douglas Miller , EXP Realty, LLC
Monthly Payment
- Principal & Interest $
- Property Taxes $
- Home Insurance $
- VA Funding Fee $