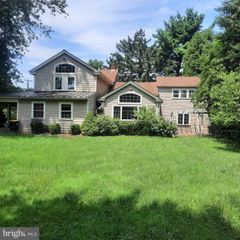
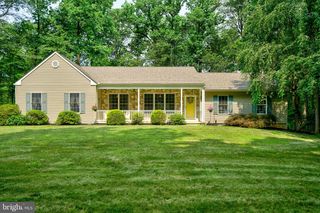
441 SADDLERY DR, Perkasie, PA 18944
- 3 beds |
- 3 baths |
- 3,100 sqft
 Single-Family Home
  Built in 2007
  6,098sqft lot
 2 car garage
  $185/sqft
  Listed 26 days ago
Property Description
Beautiful Colonial home located in the desirable Bedminster Hunt community. This well maintained home offers the perfect blend of a peaceful country setting and every day conveniences of a neighborhood location and community setting. The open floor plan features a bright and spacious Family Room that flows into the large eat in kitchen. The kitchen boasts upgraded Corian countertops, a Corian breakfast bar, 42-inch cabinetry and a pantry. The main level also includes a formal Dining Room, Living Room or Home office and convenient Laundry Room with inside access to the 2-car oversized garage. Step outside from the Family Room to the composite deck overlooking the fenced rear yard. Upstairs, are 3 generously sized bedrooms, each featuring a walk-in closet. The primary suite offers a private bath with a large stall shower and a walk-in tub providing comfort and accessibility. An additional 1,000 sq. Ft of living space can be found in the finished lower level. 2 separate unfinished storage areas provide ample space for your extras. Another feature is the home water filtration system. This home also provides the peace of mind of a whole house generator. This low fee HOA offers the added convenience of lawn maintenance and residents enjoy scenic trails, acres of open space, recreational areas for basketball,tennis and small play area. Very short distance to nearby popular restaurants, shopping and easy access to Doylestown, Lake Nockamixon and major commuter routes.
- Listing Status:
- Pending
- Data Last Updated:
- August 8, 2026 at 7:16AM
- Listing Office:
- RE/MAX 440 - Quakertown : 2155384400
- Listing Agent:
- Becky Petko : 2158967055
- MLS ID:
- PABU2124972

- General: AtticBathroom - Walk-In ShowerButlers PantryCeiling Fan(s)Family Room Off KitchenKitchen - Eat-InPantryPrimary Bath(s)Walk-in Closet(s)
- Rooms: Living RoomPrimary BedroomBedroom 2Bedroom 3KitchenFamily RoomDen
- Appliances: Built-In MicrowaveCooktopDishwasherDisposalRefrigerator
- Laundry: Main Floor
- Basement: FullFully finished
- Flooring: CarpetEngineered woodLaminated
- A/C: Central A/C
- Heating: Forced AirNatural Gas
- Disability Feature: Roll-in Shower
- General: SidewalksStreet LightsAbove GradeBelow Grade
- Style: Colonial
- Other Structures: Deck
- Parking: Asphalt Driveway
- Roofing: Shingle
- General: Vinyl Siding2Concrete Perimeter
- HOA Amenities: Common Area MaintenanceLawn Care FrontLawn Care RearLawn Care SideLawn MaintenanceTrash188.0Monthly
- Originating MLS: BRIGHT_MAIN
- School District: PENNRIDGE
- County: BUCKS-PA
- Zoning: R201-011-222
- Fencing: Vinyl
- Utilities: Cable tv availableNatural gas availableCircuit breakers
- Water: Public
- Sewer: Public Sewer
- Source: BRIGHT_MAIN
This listing courtesy of Becky Petko , RE/MAX 440 - Quakertown
Monthly Payment
- Principal & Interest $
- Property Taxes $
- Home Insurance $
- VA Funding Fee $