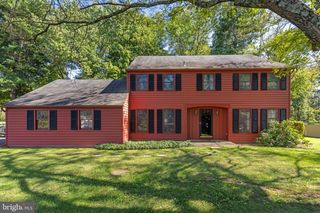
824 WELCOME HOUSE RD, Perkasie, PA 18944
- 4 beds |
- 4 baths |
- 3,197 sqft
 Single-Family Home
  Built in 1993
  3acre lot
 3 car garage
  $280/sqft
  Listed 1 month ago
Property Description
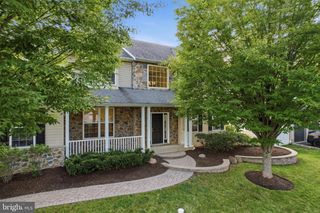
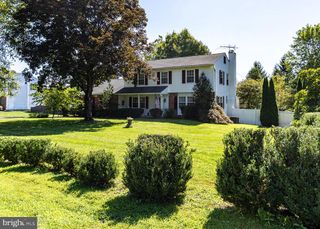
This custom-built 4 bedroom 3 and a half bath Colonial nestled on three private acres has been well cared for by its original owner and is being sold for the first time since it was built. Outside you’ll find the backyard is designed for entertaining and everyday enjoyment, featuring a large wrap around patio, covered seating and grill area, low-maintenance landscaping, and an oversized three-car detached garage with abundant storage and a whole-house Generac generator. Inside, a two-story foyer greets you, leading to a family room, formal dining room, sunroom, and living room complete with a cozy wood-burning fireplace. The main floor includes an in law suite/secondary primary bedroom with an en-suite full bathroom. The updated kitchen features dolomite countertops, center island, stainless steel appliances, breakfast nook, walk-in pantry, and sliding door access to the outdoor living area. Upstairs, a second primary bedroom suite offers a spa-like three-piece bath and two walk-in closets. Two additional bedrooms, a hallway bath, and a home office provide generous space for family and guests. A partially finished lower-level flex space complete this exceptional offering. The property is ideally located just minutes from Dublin Town Center and the Historic Pearl S. Buck House, and is a short drive to downtown Perkasie, Sellersville, and Doylestown. This extraordinary residence offers the perfect balance of classic elegance, modern updates, convenience and privacy in a truly breathtaking setting. Schedule your showing today to see this beautiful home in person.
- Listing Status:
- Active
- Date Added:
- August 13, 2026
- Data Last Updated:
- September 23, 2026 at 11:19PM
- Listing Office:
- Keller Williams Realty Group : 6107925900
- Listing Agent:
- Lindsey Jean Menzen : 2152082582
- MLS ID:
- PABU2128206

- General: Extensive HardscapeOutbuilding(s)SidewalksAbove GradeBelow Grade
- Style: Colonial
- Other Structures: RoofPatio
- Parking: Circular DrivewayGravel Driveway
- Roofing: Metal
- Windows: SkylightsBay bowDouble hung
- General: FrameVinyl SidingBrick Front2BlockCrawl Space
- Originating MLS: BRIGHT_MAIN
- School District: PENNRIDGE
- County: BUCKS-PA
- Zoning: RR15-029-094
- View: Trees/Woods
- Fencing: Partially
- Utilities: PropanePhone connectedCable tv200 amp serviceGenerator
- Water: Well
- Sewer: On Site Septic
- Source: BRIGHT_MAIN
- Exclusions: Chest Freezer
This listing courtesy of Lindsey Jean Menzen , Keller Williams Realty Group
Monthly Payment
- Principal & Interest $
- Property Taxes $
- Home Insurance $
- VA Funding Fee $

 New - 18 hours ago