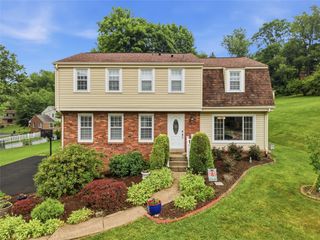
106 Conestoga Drive, Peters Twp, PA 15367
- 5 beds |
- 3 baths |
- 3,512 sqft
 Single-Family Home
  Built in 2002
  0.75acre lot
 —— car garage
  $199/sqft
  Listed 23 days ago
Property Description
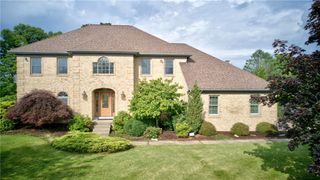
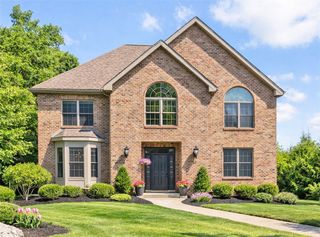
Welcome to 106 Conestoga Drive — an exceptional brick estate nestled within the prestigious Old Trail community. Set on a sprawling three-quarter acre lot, this distinguished residence presents an extraordinary opportunity for the discerning buyer to curate their perfect sanctuary. A grand two-story foyer makes an immediate statement upon arrival, crowned by an elegant chandelier and flanked by dual staircases that speak to the home's thoughtful and sophisticated design. The sweeping floor plan flows seamlessly into a chef-inspired kitchen, appointed with a center island, abundant cabinetry, steel sink, and premium stainless steel appliances. The heart of the home is an awe-inspiring great room boasting soaring 20-foot vaulted ceilings and anchored by a stunning silver brick fireplace — an architectural centerpiece designed to impress. A dedicated study on the main level offers versatility as a first-floor guest suite. The formal living room bathes in abundant natural light, framed by serene, wooded views that bring the outdoors in effortlessly. A beautifully appointed powder room with rich wood finishes and ceramic tile flooring completes the main level. Upstairs, four generously proportioned bedrooms — each with oversized closets — offer comfort and privacy. The primary suite is a true retreat, featuring a private soaking tub and an expansive walk-in closet. The lower level delivers unmatched entertainment and utility, including a private home theater with popcorn machine, generous storage, and an oversized two-car garage. This is more than a home — it's a lifestyle.
- Listing Status:
- Active
- Data Last Updated:
- July 6, 2026 at 5:18AM
- Listing Office:
- EXP REALTY LLC : 888-397-7352
- Listing Agent:
- Christian Petrozza : 888-397-7352
- MLS ID:
- 1759584

- Style: Two Story
- Pool: None
- Parking: Garage Door OpenerParking spaces: 4
- Roofing: Asphalt
- Windows: Multi Pane
- General: Brick2
- Originating MLS: WESTPENN_WPN
- School District: Peters Twp
- County: Washington
- Water: Public
- Sewer: Public Sewer
- Source: WESTPENN_WPN
This listing courtesy of Christian Petrozza , EXP REALTY LLC
Monthly Payment
- Principal & Interest $
- Property Taxes $
- Home Insurance $
- VA Funding Fee $