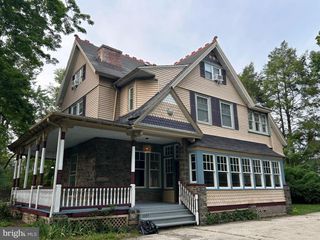
1002 66TH AVE, Philadelphia, PA 19126
- 5 beds |
- 4 baths |
- 4,212 sqft
 Single-Family Home
  Built in 1925
  9,148sqft lot
 —— car garage
  $154/sqft
  Listed 5 days ago
Property Description
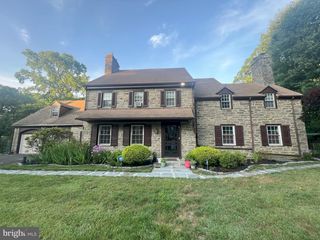
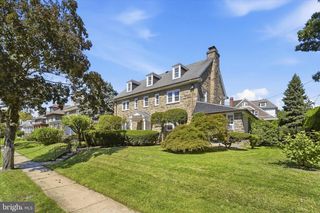
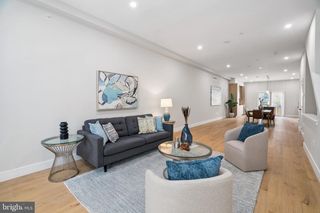
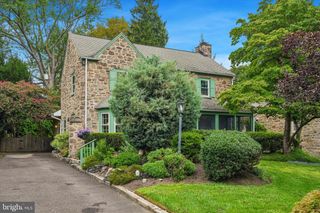
Welcome to an extraordinary East Oak Lane residence. This impressive three-story home, crafted and offers timeless character, generous living spaces, and the feel of a private estate nestled among mature trees and beautifully landscaped grounds. Inside, beautifully appointed living spaces feature engineered hardwood flooring, a wood-burning fireplace, and a spacious formal dining room that provides an elegant setting for gatherings and special occasions. The custom chef’s kitchen is both stylish and functional, offering modern cabinetry, granite countertops, a generous walk-in pantry, and timeless finishes designed for everyday living and effortless entertaining. The home’s generous room sizes provide an abundance of space for comfortable living, while the second floor offers an expansive entertaining and playroom—an ideal gathering space for movie nights, game days, children’s activities, or simply relaxing with family and friends. Thoughtfully designed throughout, the home offers an exceptional balance of formal entertaining spaces and comfortable everyday living, while preserving the character and charm that define this remarkable residence. Enjoy the best of Northwest Philadelphia with easy access to Chestnut Hill, Whole Foods, Trader Joe’s, H Mart, shopping, dining, and Regional Rail connections to Center City and the airport.
- Listing Status:
- Active
- Date Added:
- September 18, 2026
- Data Last Updated:
- September 23, 2026 at 10:17PM
- Listing Office:
- Compass Pennsylvania, LLC : 2674358015
- Listing Agent:
- Holly Iversen : 3474817192
- MLS ID:
- PAPH2670684

- General: OtherAbove GradeBelow Grade
- Style: Colonial
- Roofing: Shingle
- General: Stone3Block
- Originating MLS: BRIGHT_MAIN
- School District: PHILADELPHIA CITY
- County: PHILADELPHIA-PA
- Zoning: RSD3492087800
- Utilities: Electric available200 amp service
- Water: Public
- Sewer: Public Sewer
- Source: BRIGHT_MAIN
This listing courtesy of Holly Iversen , Compass Pennsylvania, LLC
Monthly Payment
- Principal & Interest $
- Property Taxes $
- Home Insurance $
- VA Funding Fee $

 New - 1 day ago