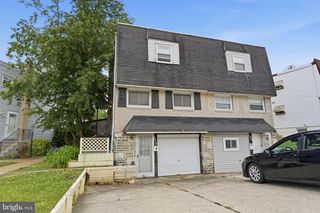
1012 BINGHAM ST, Philadelphia, PA 19115
- 3 beds |
- 2 baths |
- 1,608 sqft
 Single-Family Home
  Built in 1965
  6,098sqft lot
 —— car garage
  $211/sqft
  Listed 3 days ago
Property Description
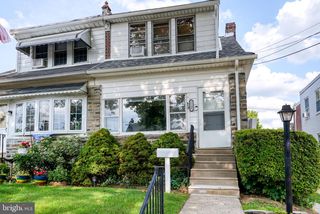
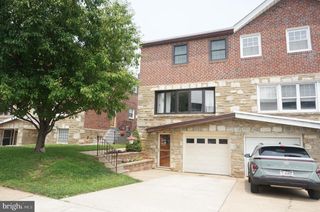
Welcome home to this updated 3-bedroom, 1.5-bath raised ranch twin, offering the perfect blend of comfort, style, and functionality. From the moment you arrive, you'll appreciate the convenience of off street parking and the inviting curb appeal. Step inside to discover a bright and welcoming floor plan designed for today's lifestyle. The updated kitchen opens seamlessly to the dining room, creating an ideal space for entertaining family and friends. The open sight lines allow the chef to stay connected with guests, making everything from holiday gatherings to casual weeknight dinners feel effortless. The renovated kitchen and baths feature tasteful, modern finishes that give the home a fresh, move-in-ready feel. The spacious primary bedroom offers the added convenience of a private half bath, while two additional bedrooms provide comfortable accommodations for family, guests, or a home office. The finished basement adds valuable living space and offers endless possibilities for a family room, media room, home office, gym, or playroom. Step outside to enjoy the fully fenced backyard, providing plenty of room for pets to play, summer barbecues, or simply relaxing in your own private outdoor retreat.Whether you're a first-time buyer, downsizing, or simply looking for a turnkey property in Philadelphia, this home checks all the boxes. With an entertainer-friendly layout, updated finishes, flexible living space, a fenced backyard, and the convenience of private driveway parking, all that's left to do is unpack and make yourself at home.
- Listing Status:
- Active
- Date Added:
- July 23, 2026
- Data Last Updated:
- July 26, 2026 at 9:16PM
- Listing Office:
- Real of Pennsylvania : 8554500442
- Listing Agent:
- Jill Babnew : 2158056688
- MLS ID:
- PAPH2647626

- General: Above GradeBelow Grade
- Style: Raised Ranch/Rambler
- General: Masonry2Permanent
- Originating MLS: BRIGHT_MAIN
- School District: PHILADELPHIA CITY
- County: PHILADELPHIA-PA
- Zoning: RSA2632119700
- Water: Public
- Sewer: Public Sewer
- Source: BRIGHT_MAIN
This listing courtesy of Jill Babnew , Real of Pennsylvania
Monthly Payment
- Principal & Interest $
- Property Taxes $
- Home Insurance $
- VA Funding Fee $

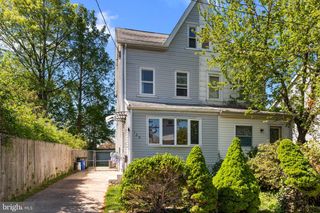
 New - 16 hours ago