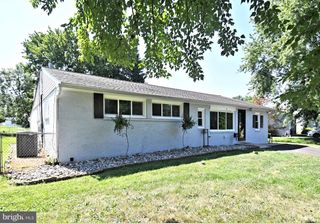
10200 HALDEMAN AVE, Philadelphia, PA 19116
- 3 beds |
- 3 baths |
- 2,000 sqft
 Single-Family Home
  Built in 1960
  10,454sqft lot
 1 car garage
  $270/sqft
  Listed 2 days ago
Property Description
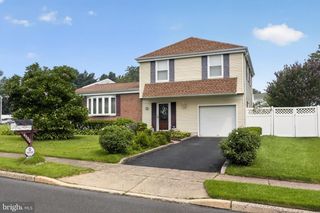
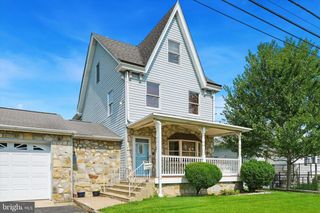
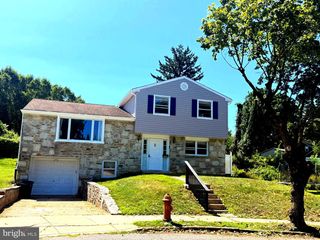
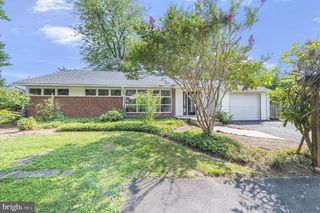
Completely reimagined from top to bottom, this is a rare opportunity to own a truly turnkey home in the heart of Somerton. Fully renovated 3 bedroom 2.5 bath homes on a ¼-acre lot with a detached garage are exceptionally difficult to find in this neighborhood—and this one leaves nothing to do but move in. Step inside to an open, light-filled floor plan featuring wide-plank flooring, recessed lighting, designer finishes, and a stunning reclaimed wood fireplace mantel that anchors the spacious living room. The showpiece kitchen offers custom two-tone cabinetry, quartz countertops, subway tile backsplash, center island with seating, and stainless steel appliances—perfect for everyday living and entertaining. The home features beautifully renovated bathrooms, generously sized bedrooms, and a spacious primary suite. Downstairs, the huge finished basement adds incredible living space with a separate laundry area and endless possibilities for a media room, home office, gym, or playroom. Major improvements include a new roof, new HVAC, new mechanical systems, new electrical and plumbing,, new flooring, new kitchen, new bathrooms, and quality finishes throughout, providing years of low-maintenance ownership. Outside, enjoy the privacy and space of the oversized lot with mature trees, professional landscaping, a detached garage, and plenty of parking. Homes offering this combination of a complete renovation, detached garage, oversized lot, finished basement, and prime Somerton location rarely become available. This is a one-of-a-kind opportunity to own a like-new home in one of Northeast Philadelphia’s most sought-after neighborhoods.
- Listing Status:
- Active
- Data Last Updated:
- July 26, 2026 at 11:18PM
- Listing Office:
- Rosedale Real Estate LLC : 2156003585
- Listing Agent:
- Edward Mcdevitt : 2158014577
- MLS ID:
- PAPH2651698

- General: Above GradeBelow Grade
- Style: Cape Cod
- General: Frame2Block
- Originating MLS: BRIGHT_MAIN
- School District: PHILADELPHIA CITY
- County: PHILADELPHIA-PA
- Zoning: RSA2582603700
- Water: Public
- Sewer: Public Sewer
- Source: BRIGHT_MAIN
This listing courtesy of Edward Mcdevitt , Rosedale Real Estate LLC
Monthly Payment
- Principal & Interest $
- Property Taxes $
- Home Insurance $
- VA Funding Fee $

 New - 2 days ago